OUR PROJECTS
We’re passionate about the built environment in the ATL. Our portfolio reflects a commitment to high-quality placemaking, transforming buildings into vibrant destinations that elevate our communities.
-
![]()
Atlanta Westside Presbyterian
Adaptive Reuse • 32,000SF • $3.2M
-
![]()
The Victorian & Burle's Bar
Interior Buildout • 3,000SF • $950K
-
![]()
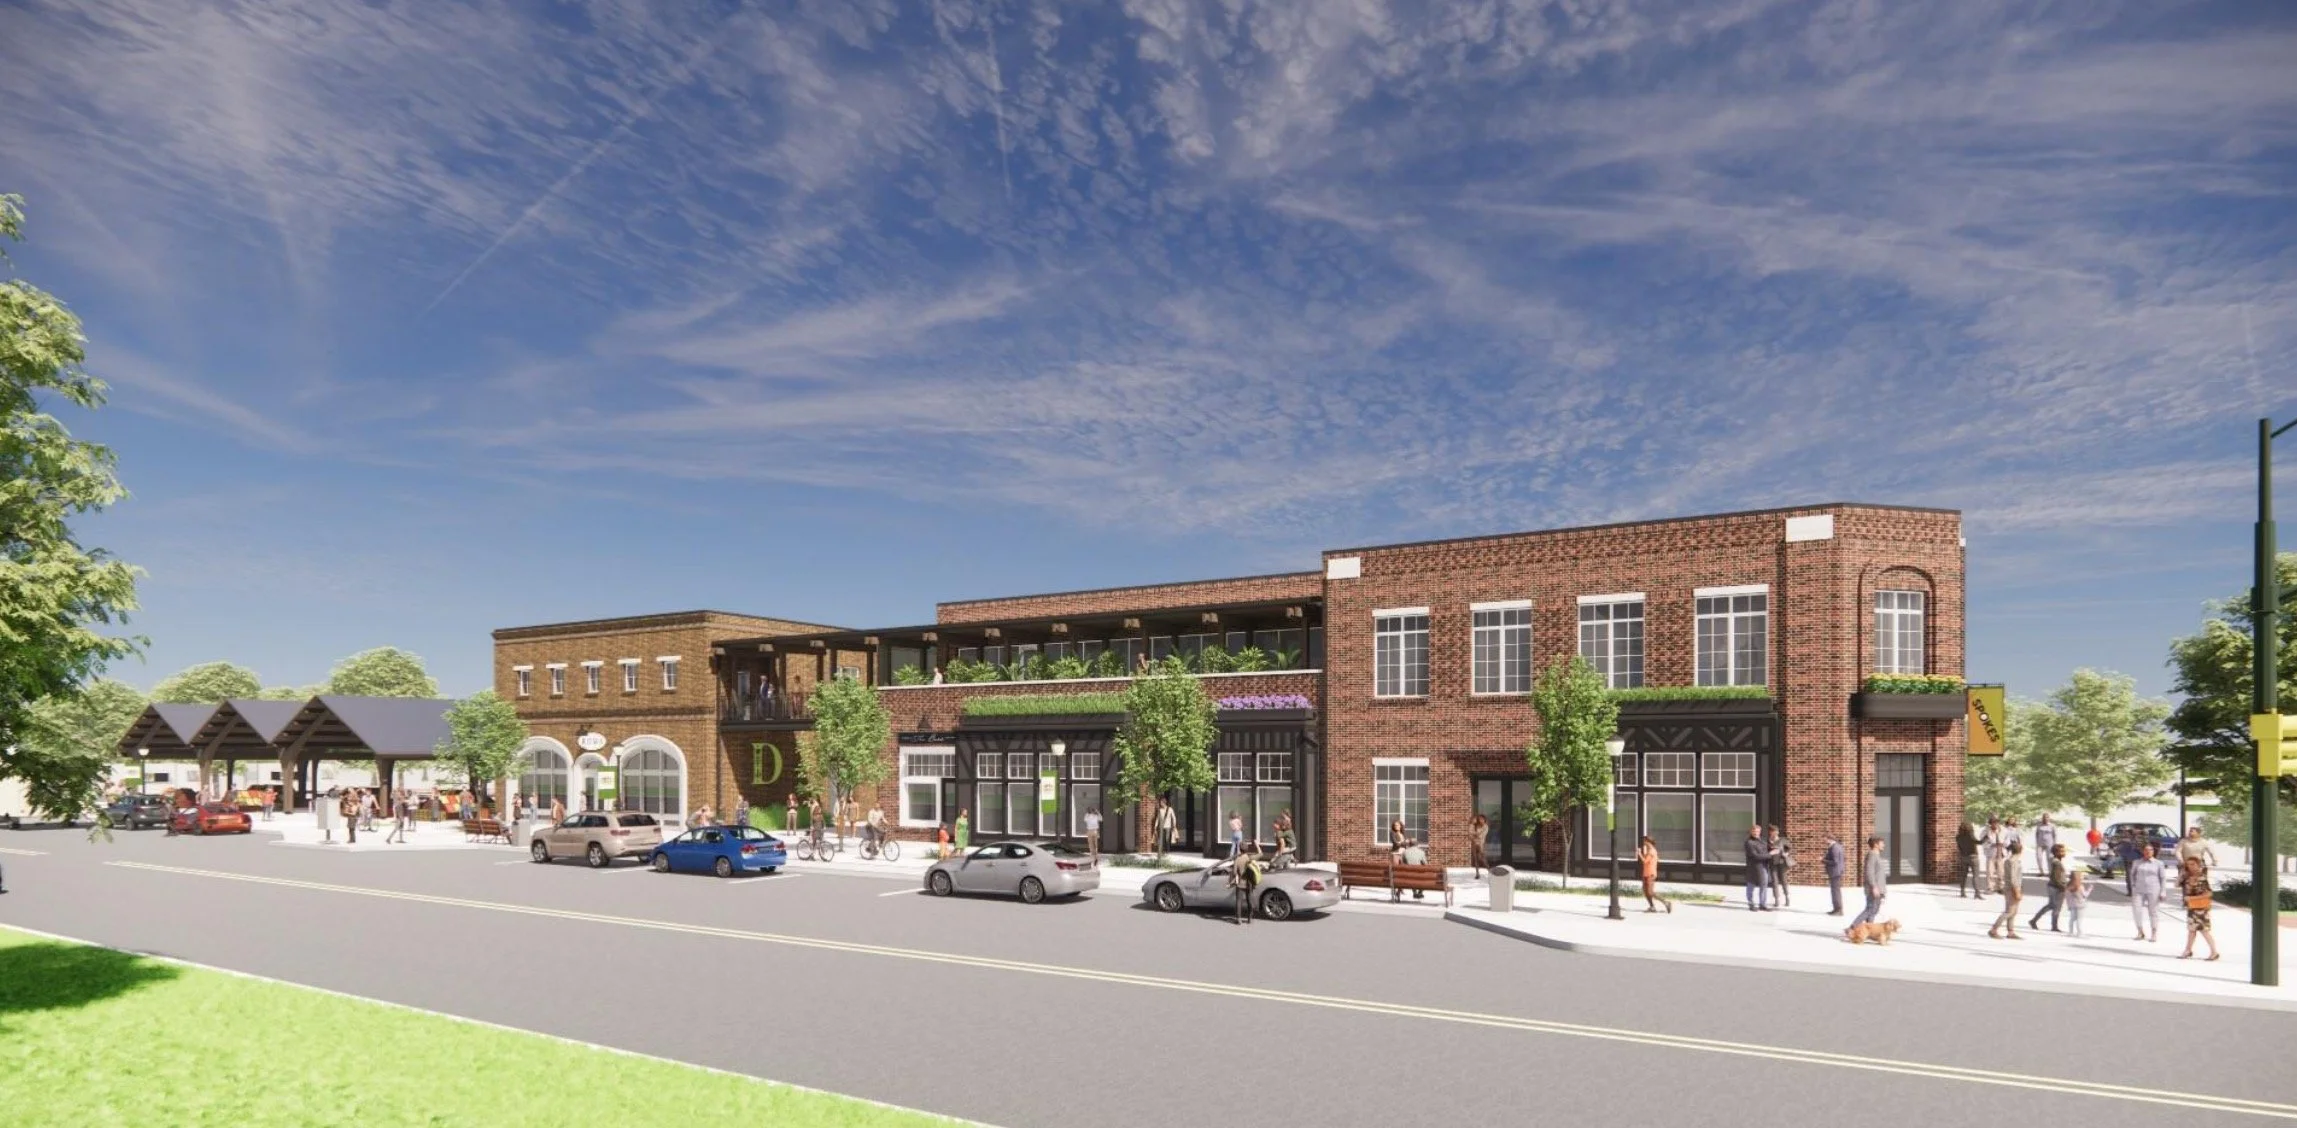
Avondale Town Green
Ground Up/Mixed Use • 25,000SF • $8.7M
-
![]()
920 Murphy
Adaptive Reuse • 44,000SF • $2.8M
-
![]()
SLAM @ Krog Street
Adaptive Reuse • 6,200SF • $1.3M
-
![]()
Close Company
Interior Buildout • 1,200SF • $1.4M
-
![]()
842 North Highland
Exterior Renovation • 16,500SF • $765k
-
![]()
Casi Cielo
Interior Buildout • 6,000SF • $4.3M


Casi Cielo
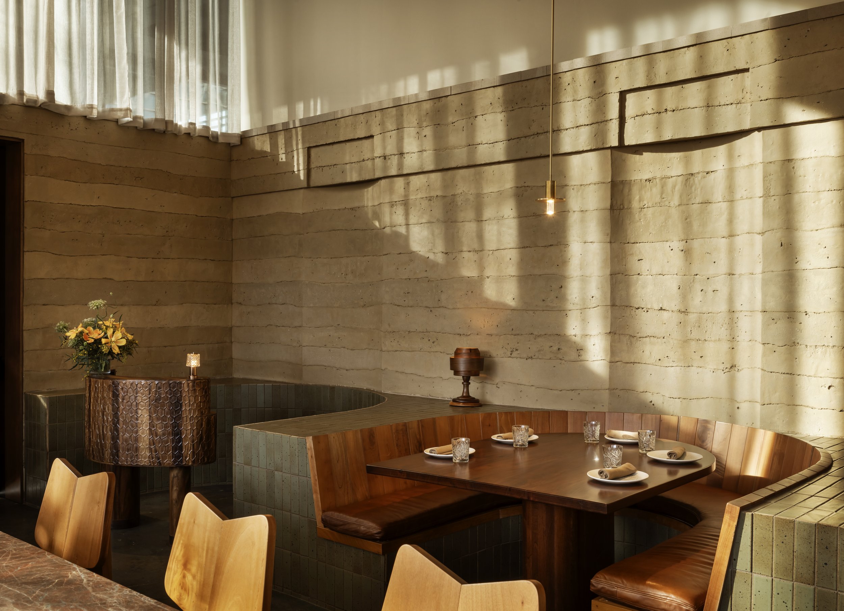
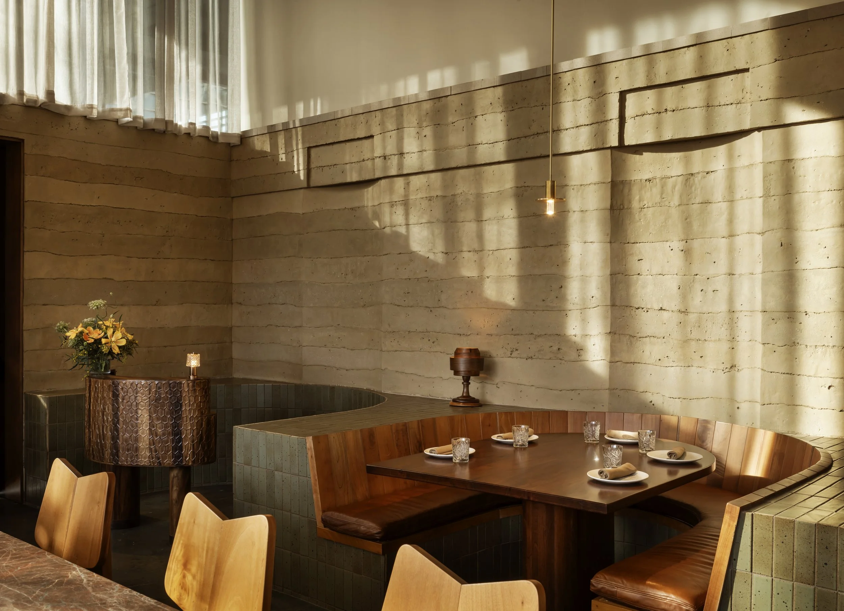
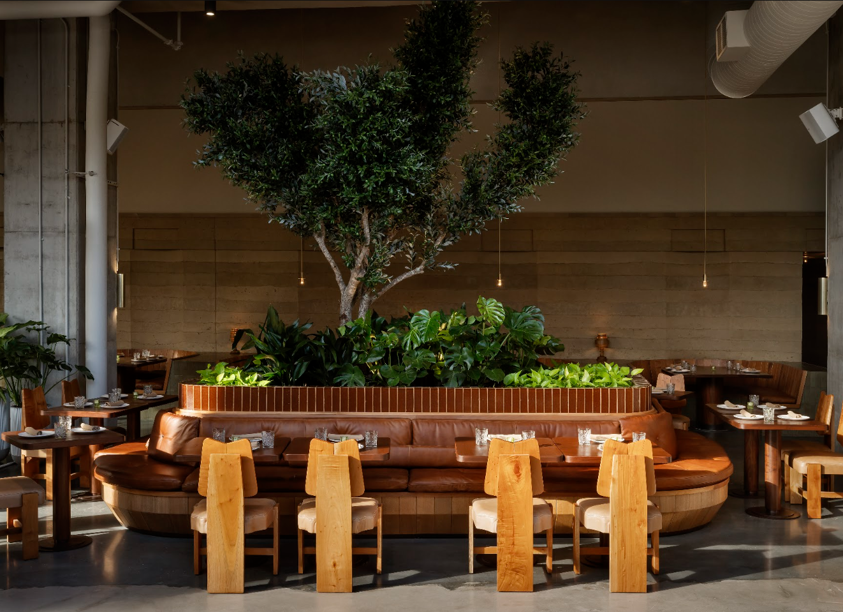
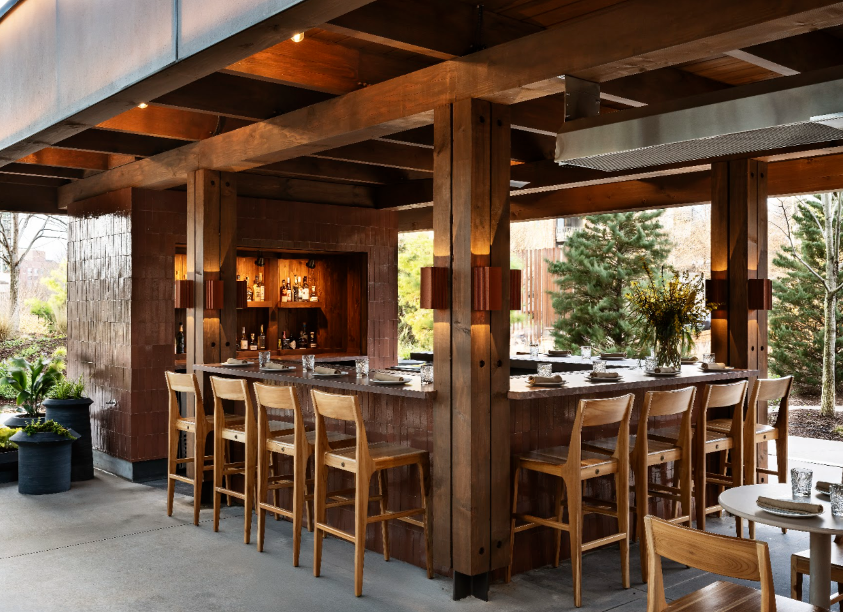
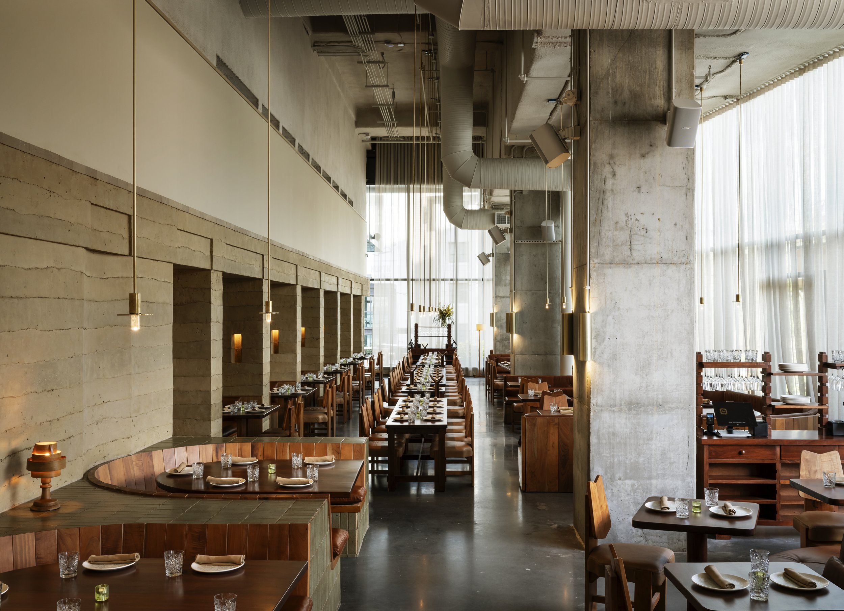
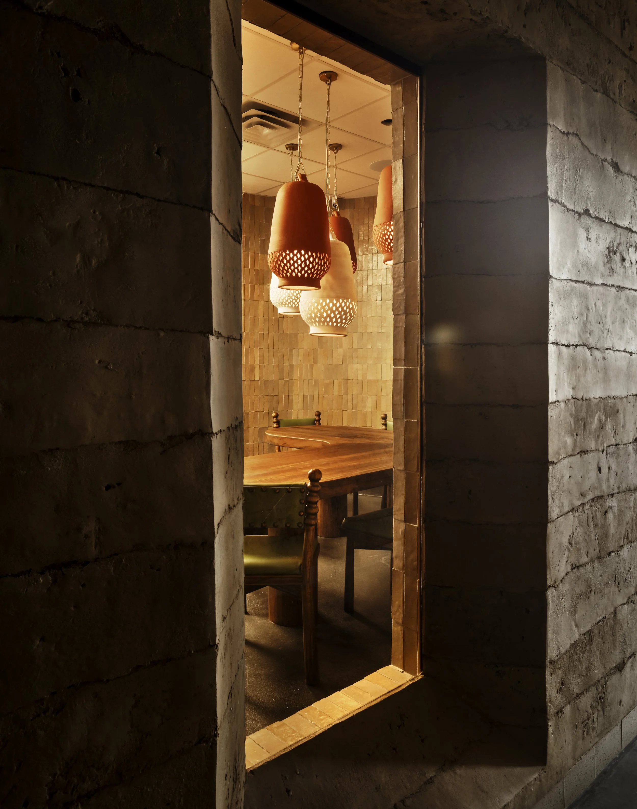
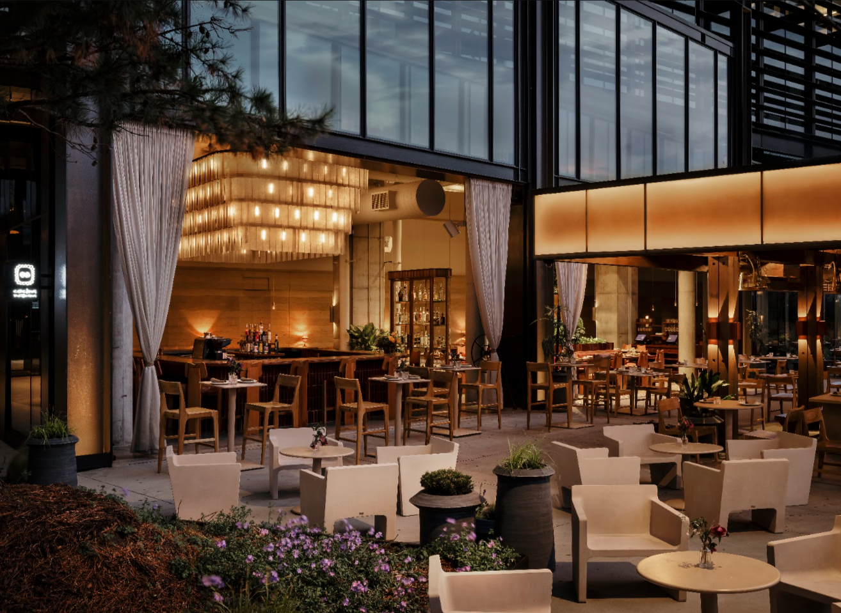
6,000SF first generation restaurant buildout in a prominent Beltline adjacent space. The pièce de résistance is a stucco wall by a local craftsman that was completed to look like solid rammed earth construction. Attention to detail is carried throughout, from the extensive acoustical provisions to the curvature of walls to match custom millwork to a meticulous lighting layout.
Type: Interior Buildout
Size: 6,000SF
Project Cost: $4.3 M
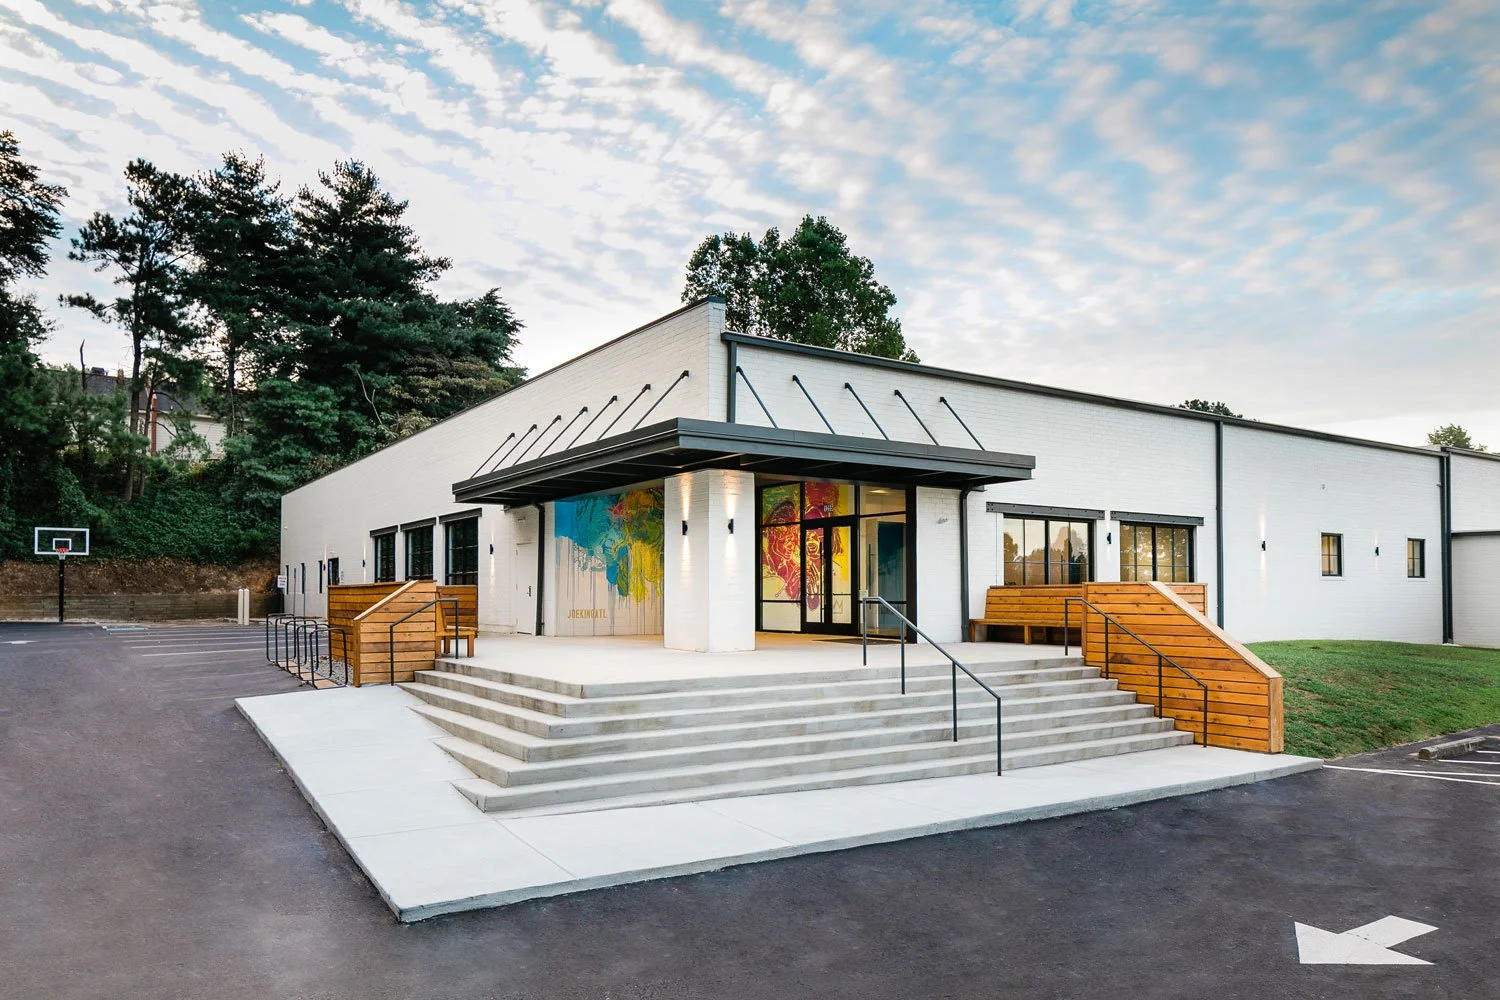
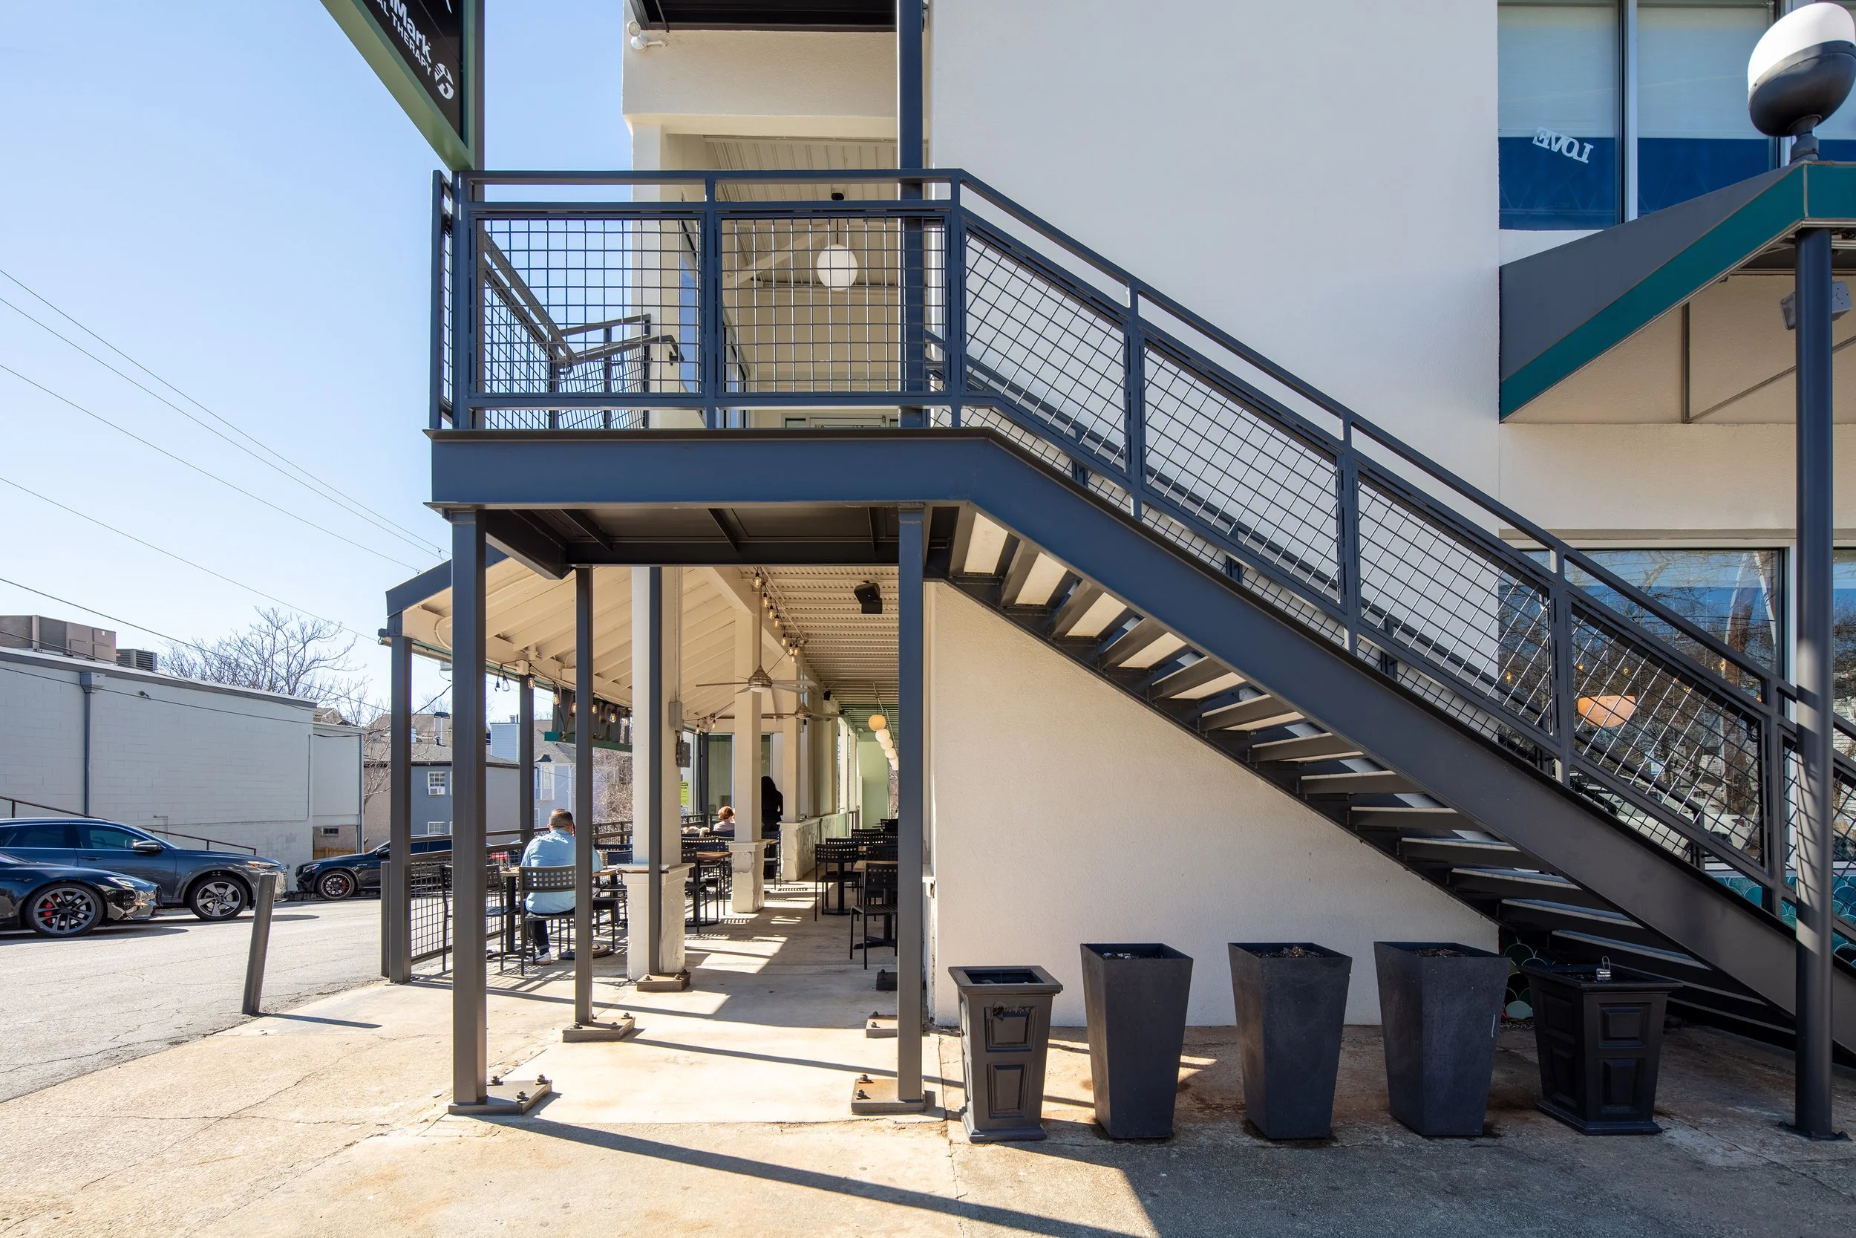
842 North Highland
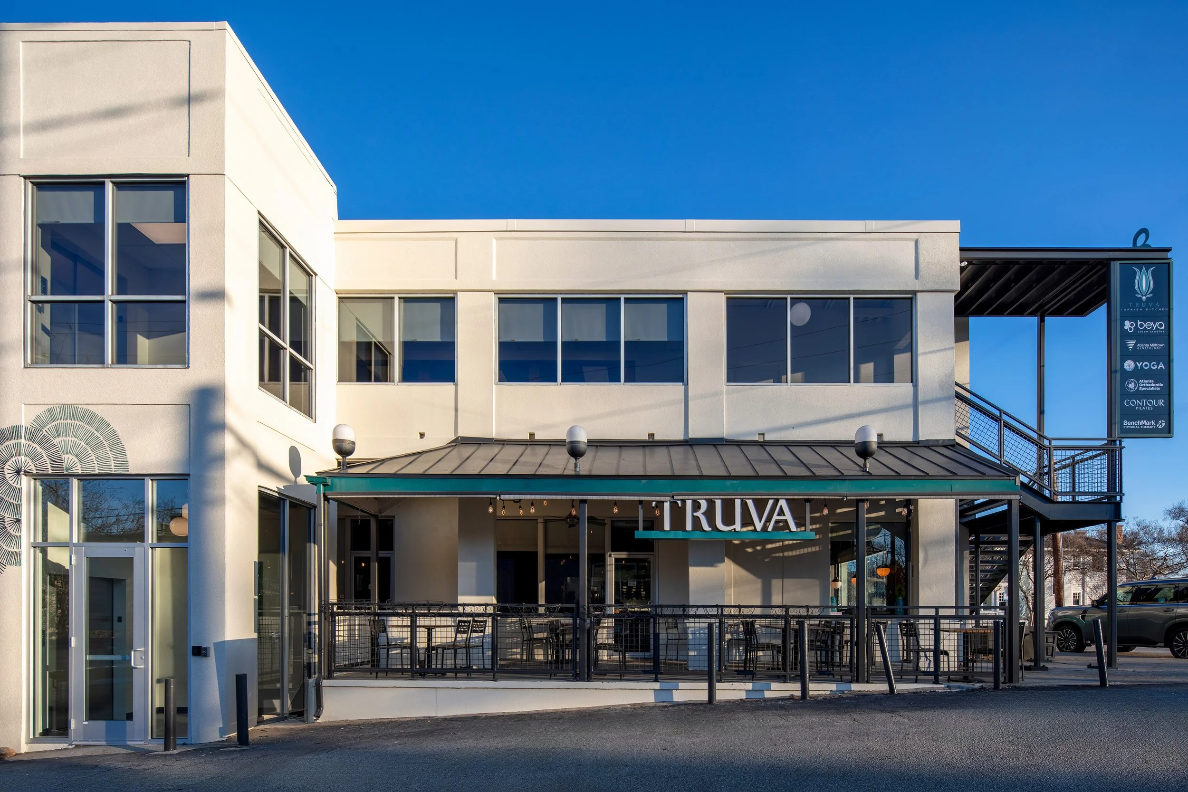
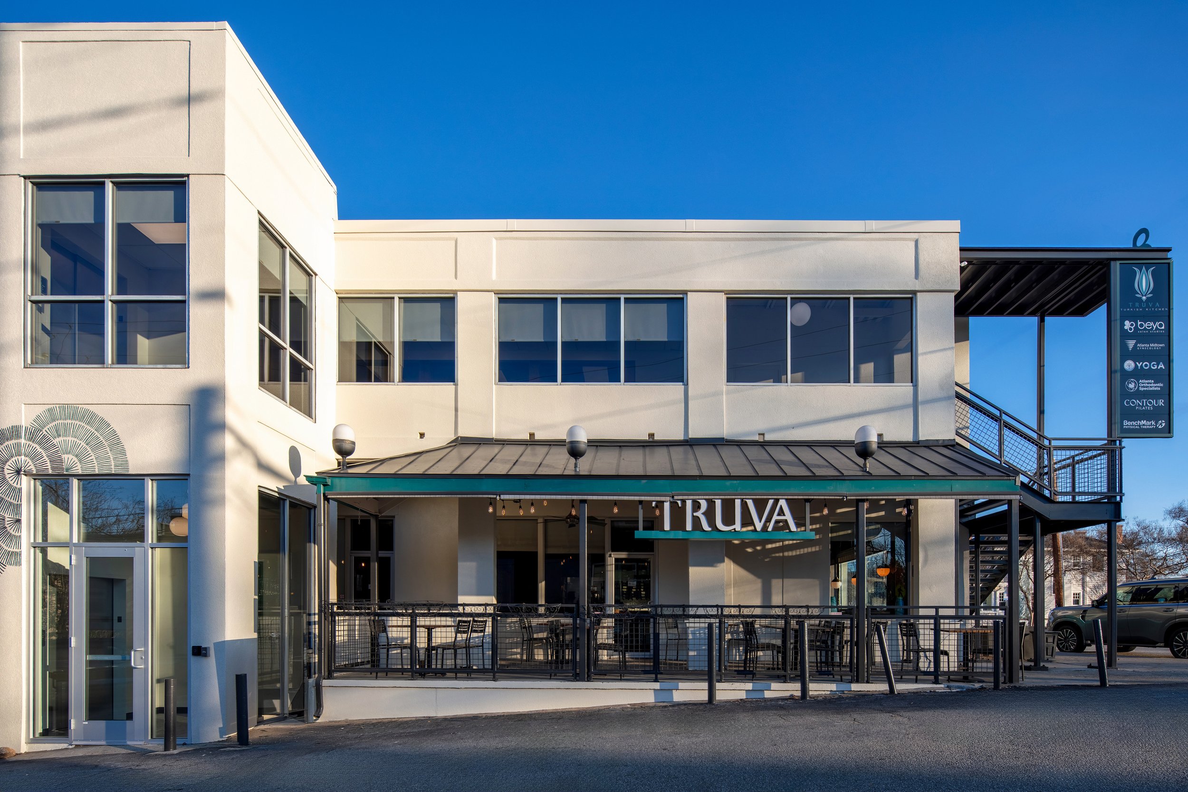
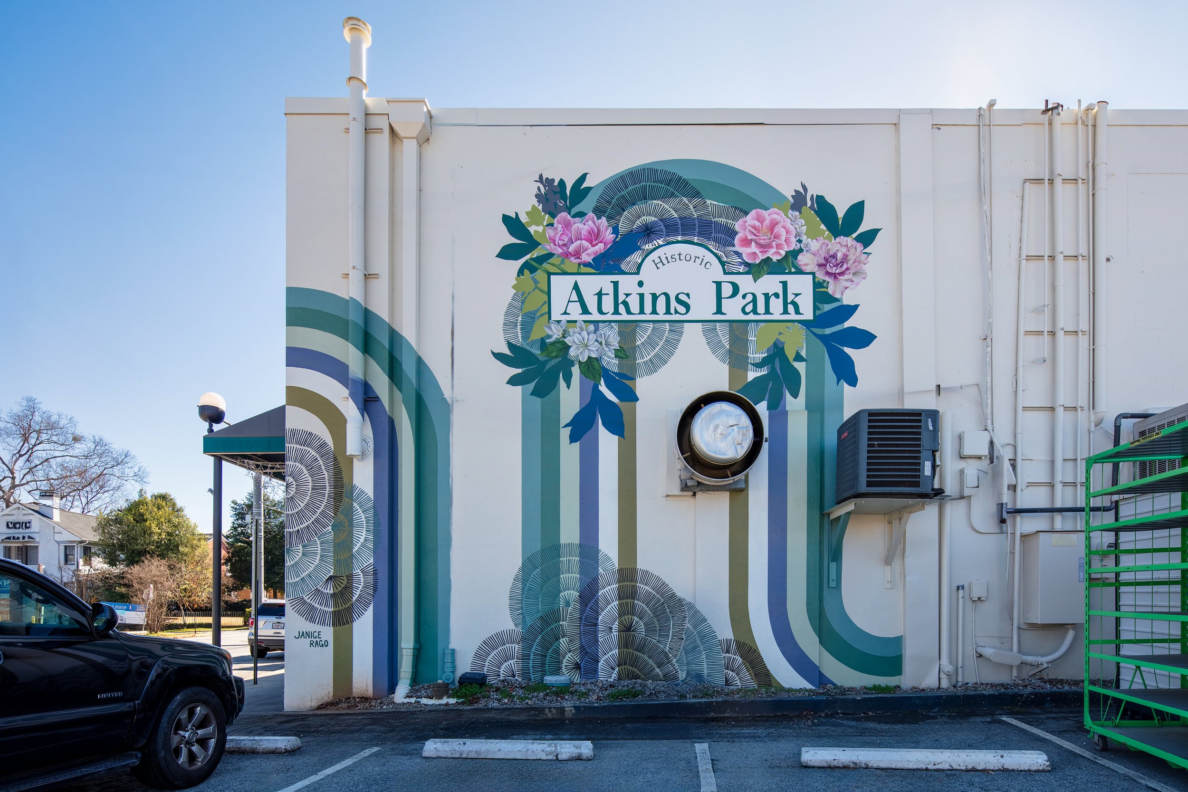
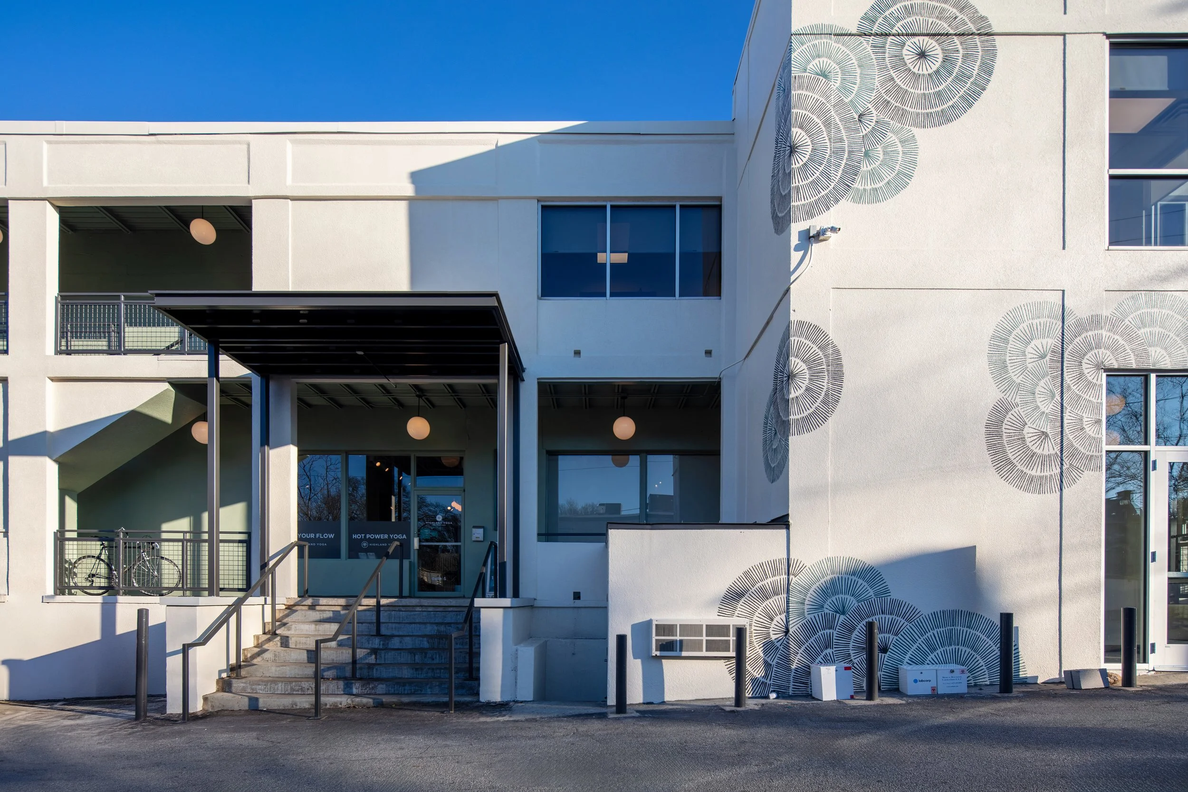
Full exterior renovation on a 16,500SF multi-tenant retail and commercial building built in the early 1950s. The renovation introduced new entry stairs, steel guardrails, contemporary light fixtures, updated signage, and utility upgrades. A fresh coat of paint across the entire exterior and a large custom mural brought new life and attention to this building in a historic neighborhood.
Type: Exterior Renovation
Size: 16,500SF
Project Cost: $765k
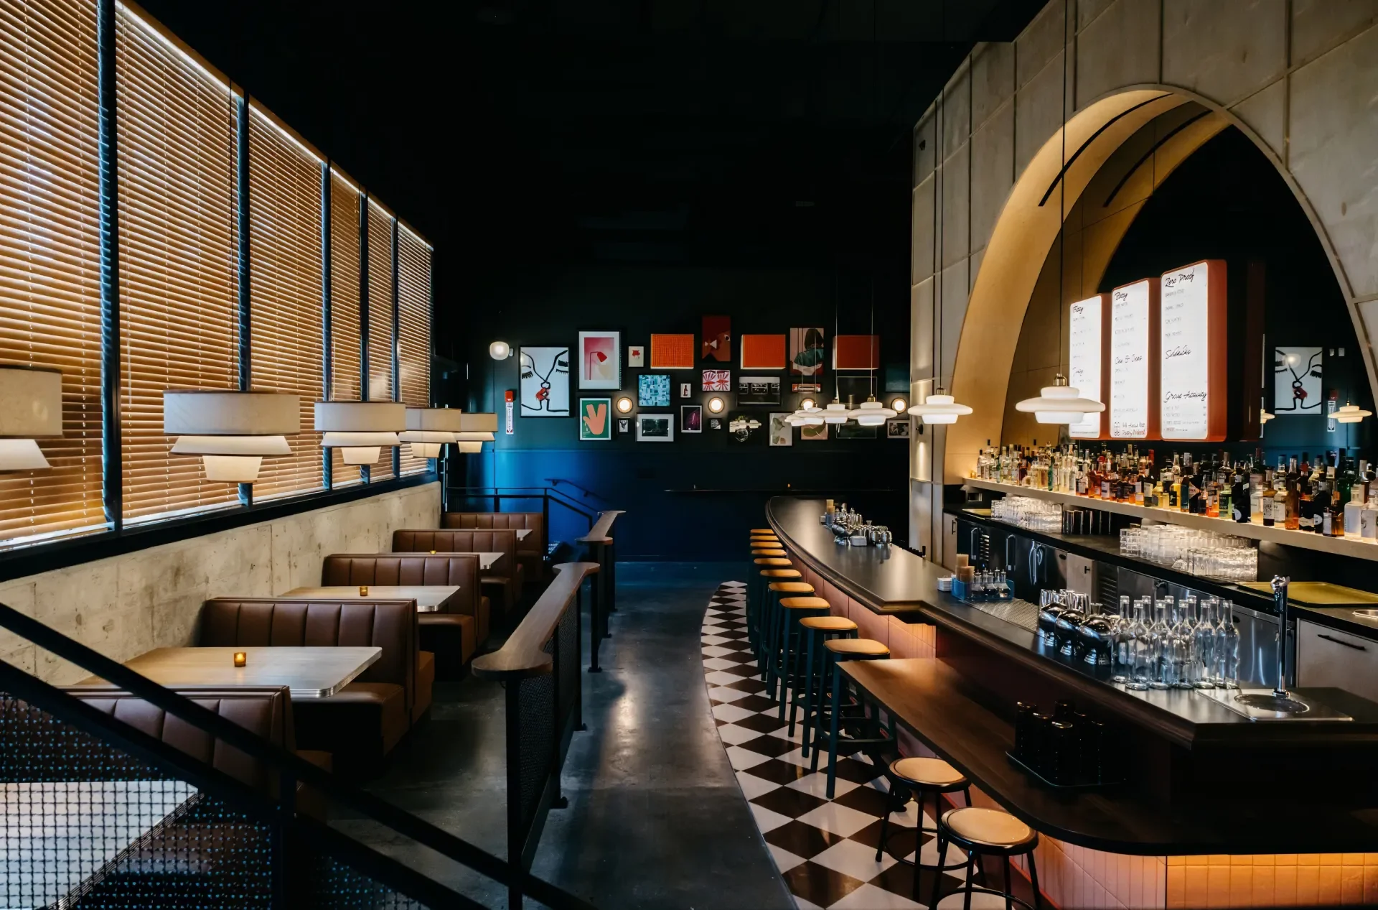
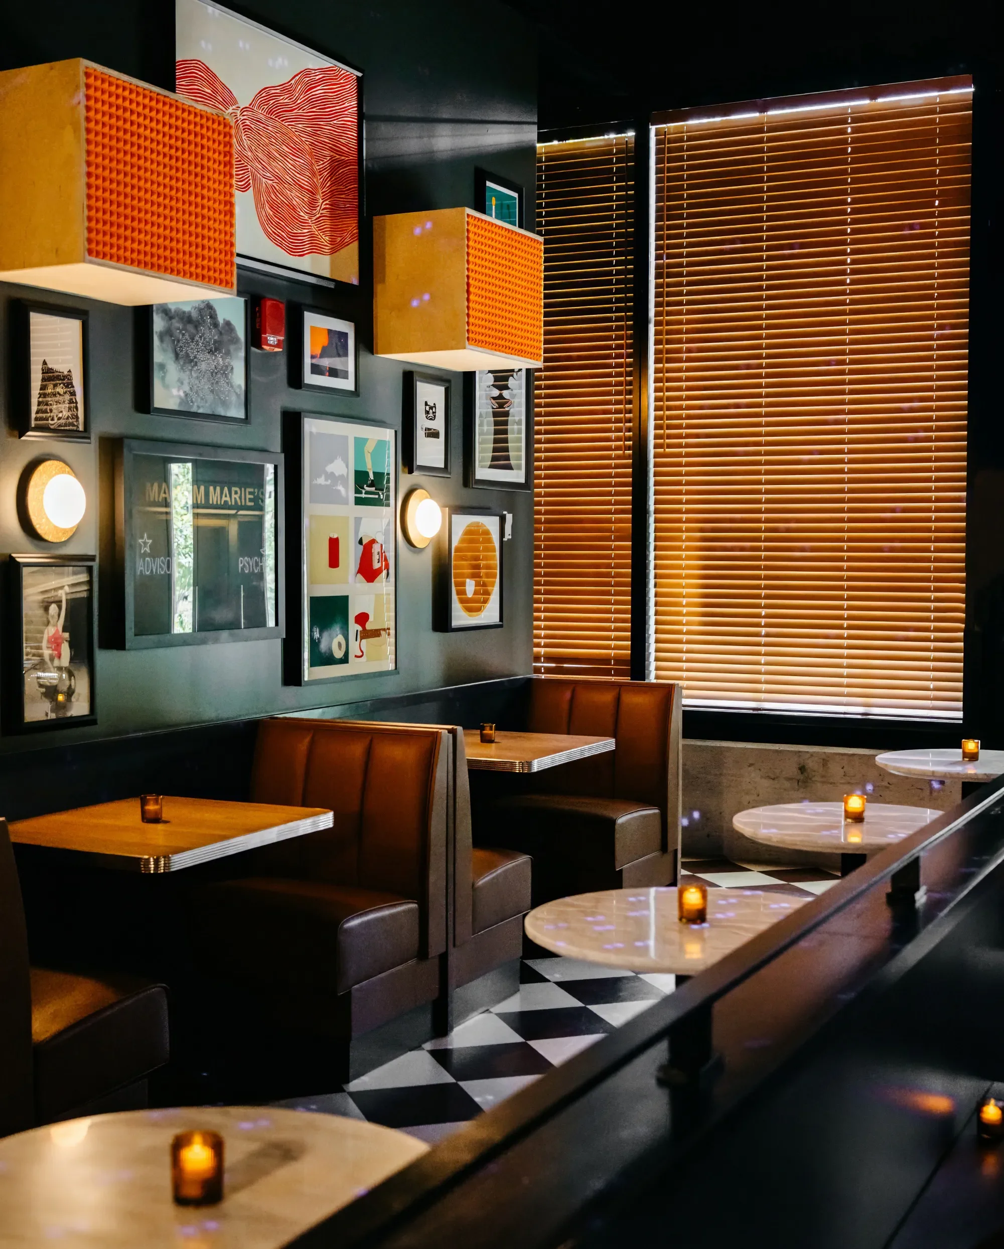
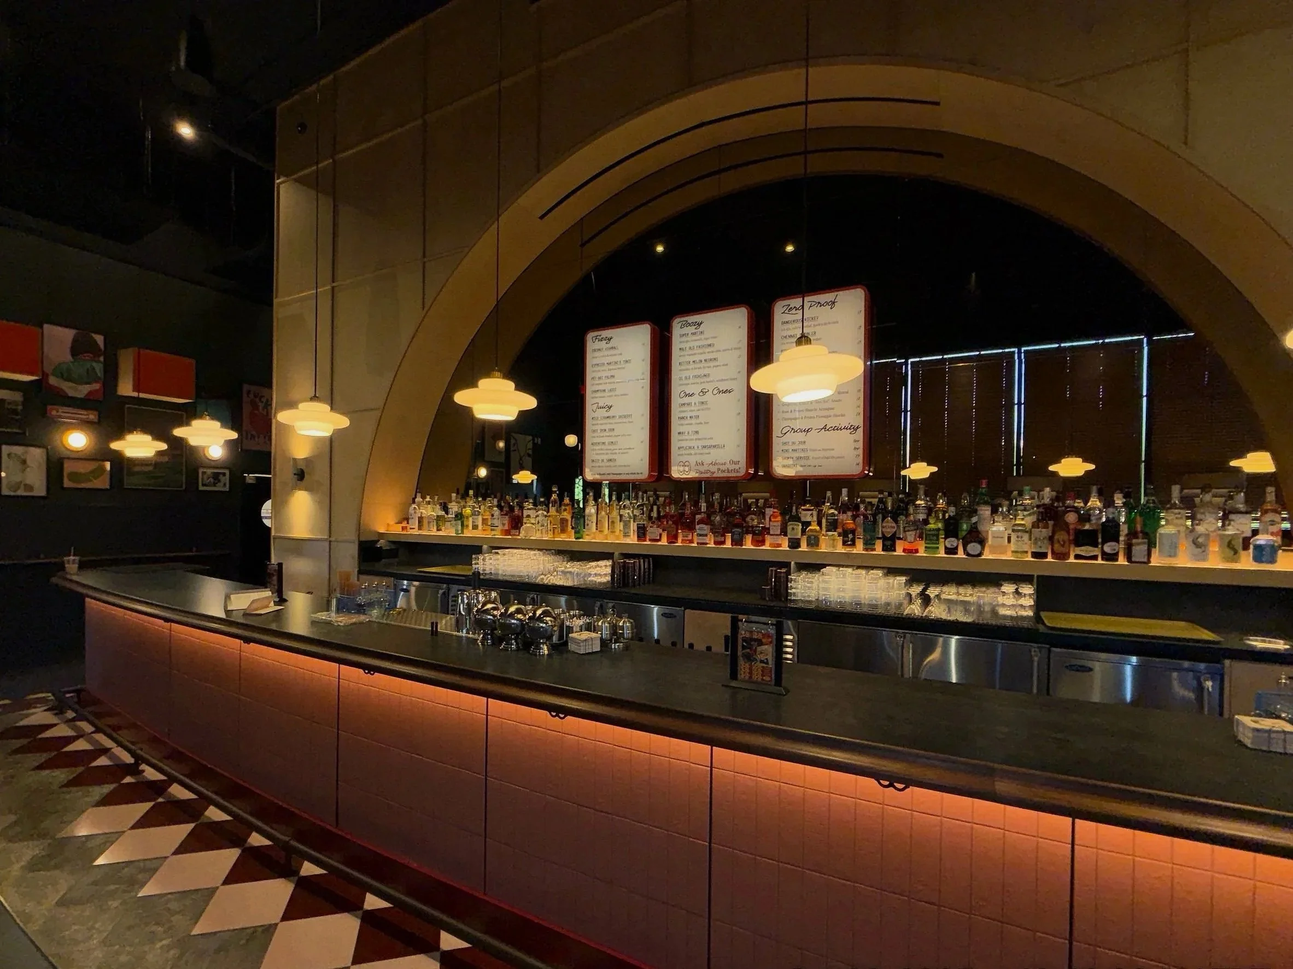
Close Company
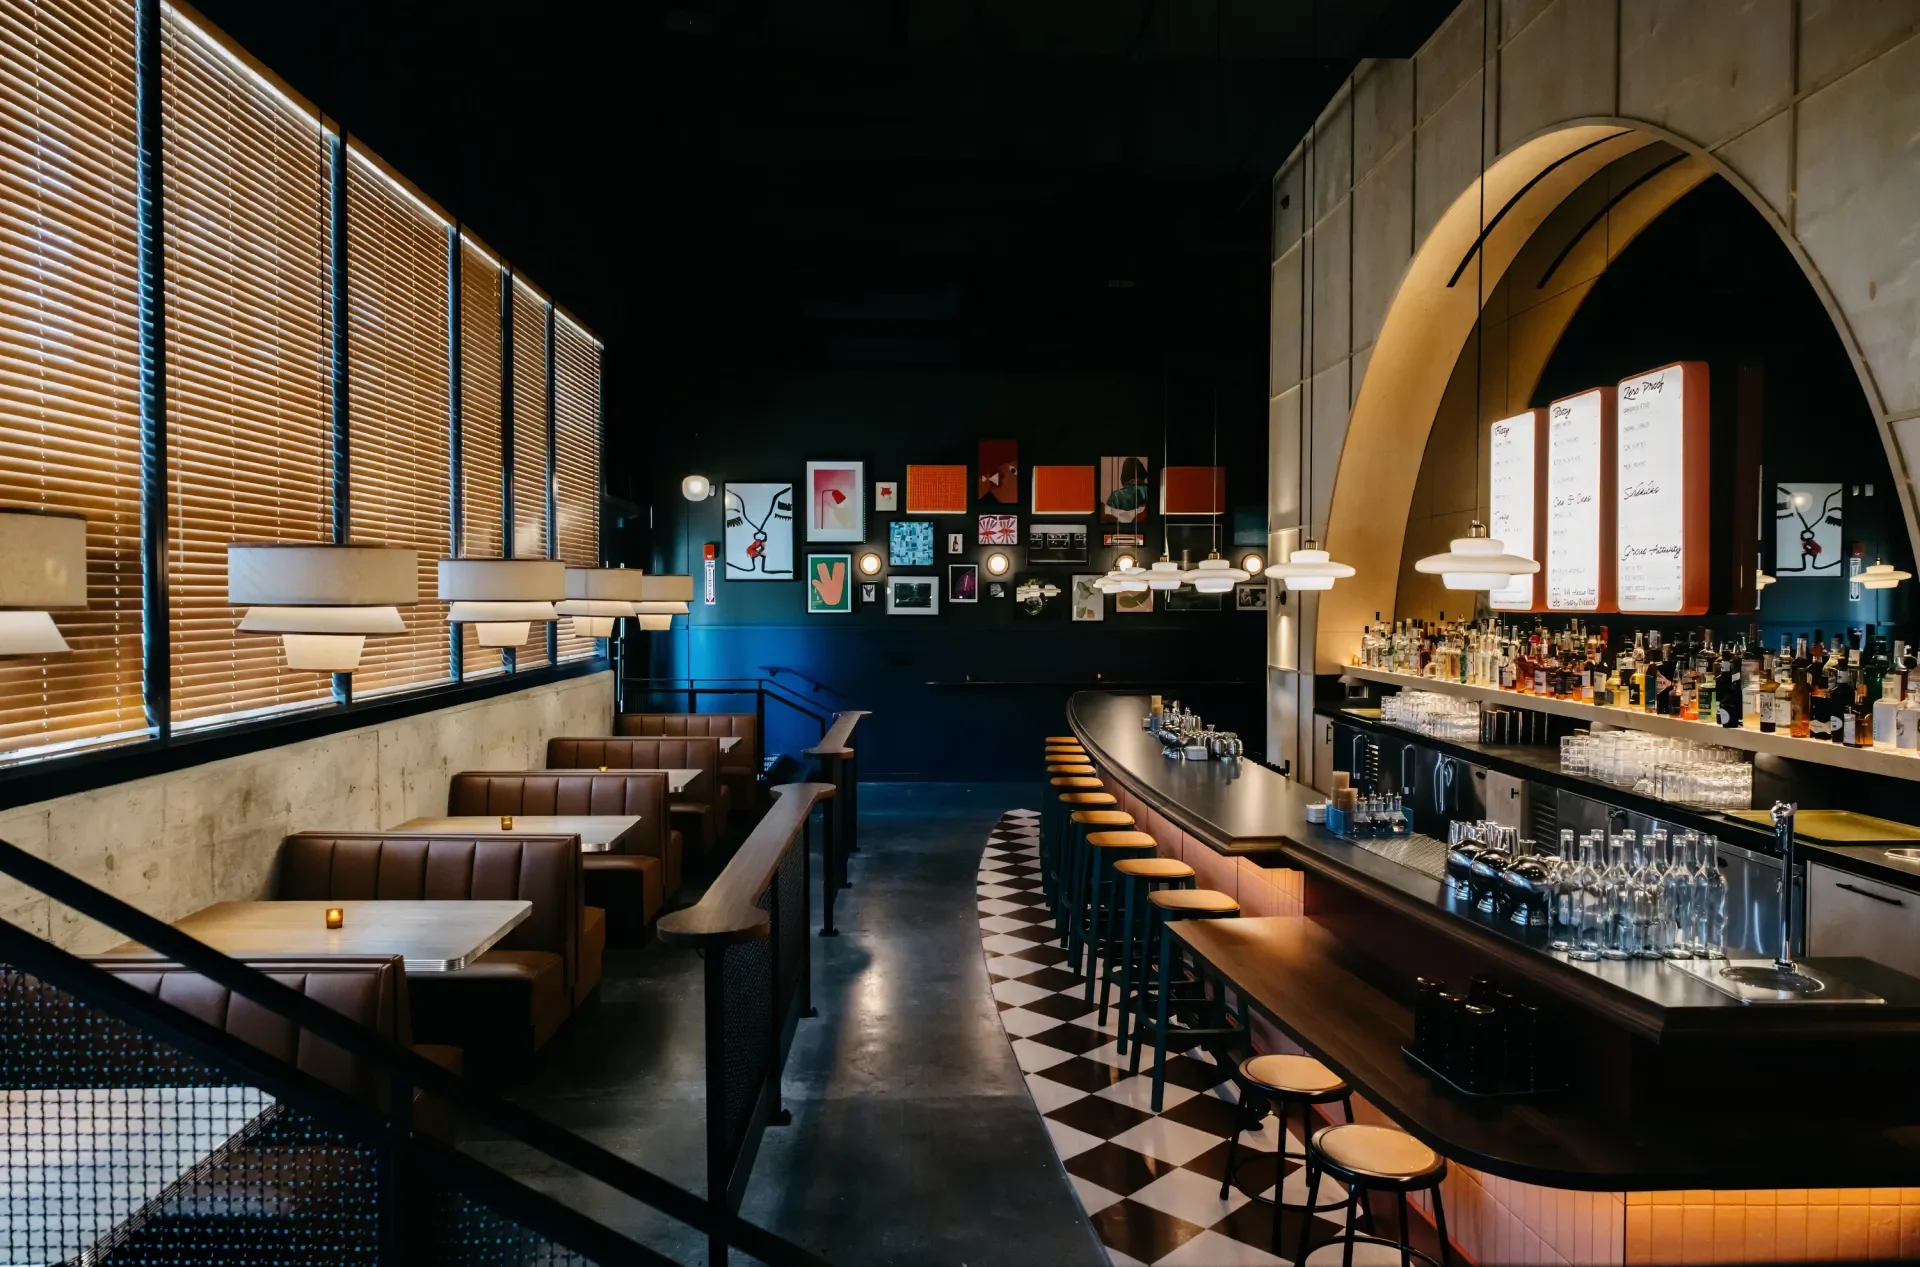
Interior buildout for Gin & Luck’s bar/lounge concept in the Fourth Ward mixed-use development. The scope included a full custom bar structure, new warming kitchen with an equipment mezzanine above, and the addition of an elevated seating platform with 4 new restrooms.
Type: Interior Buildout
Size: 1,200SF
Project Cost: $1.4 M
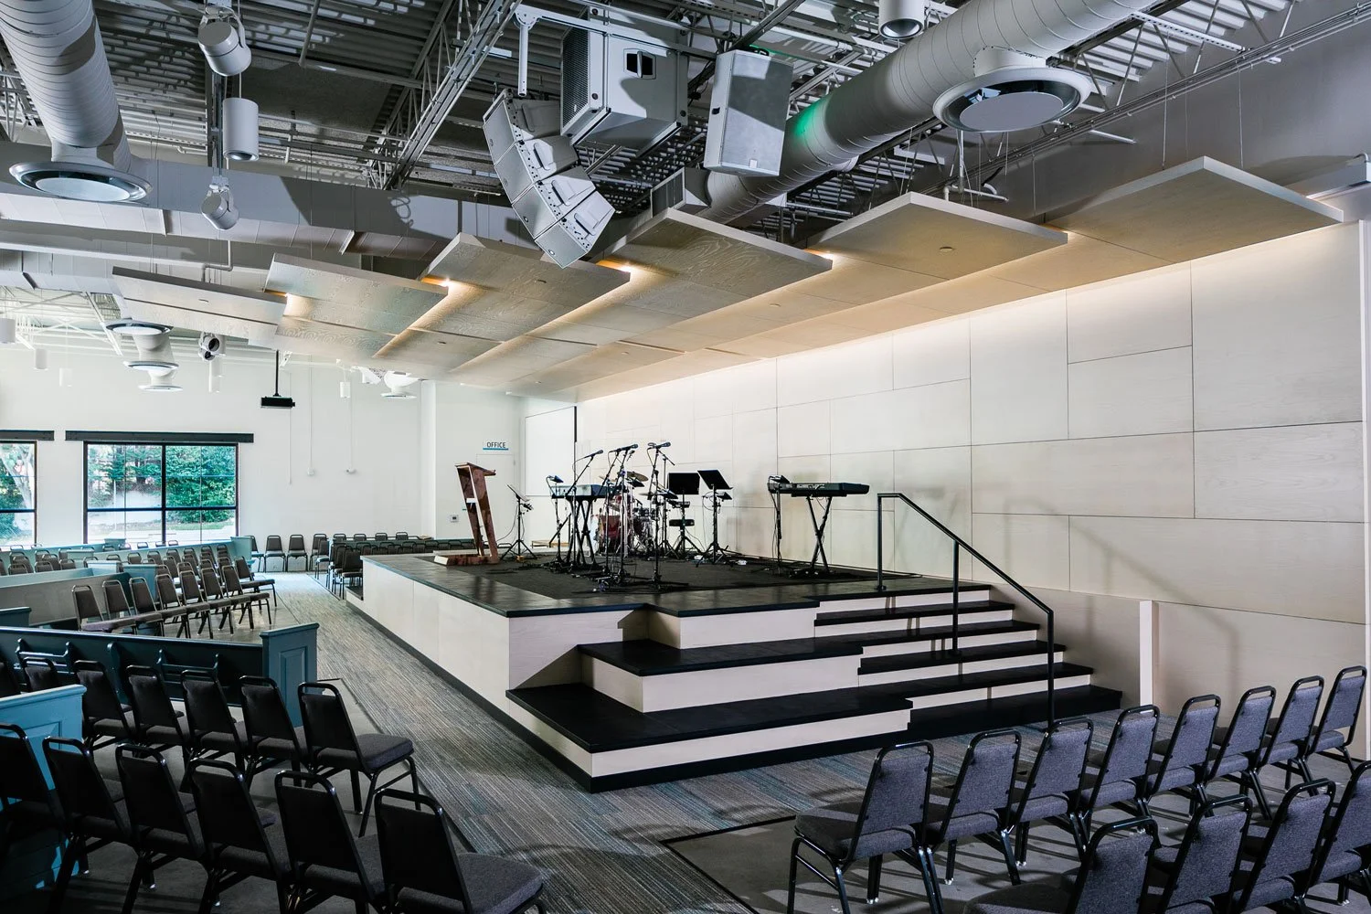
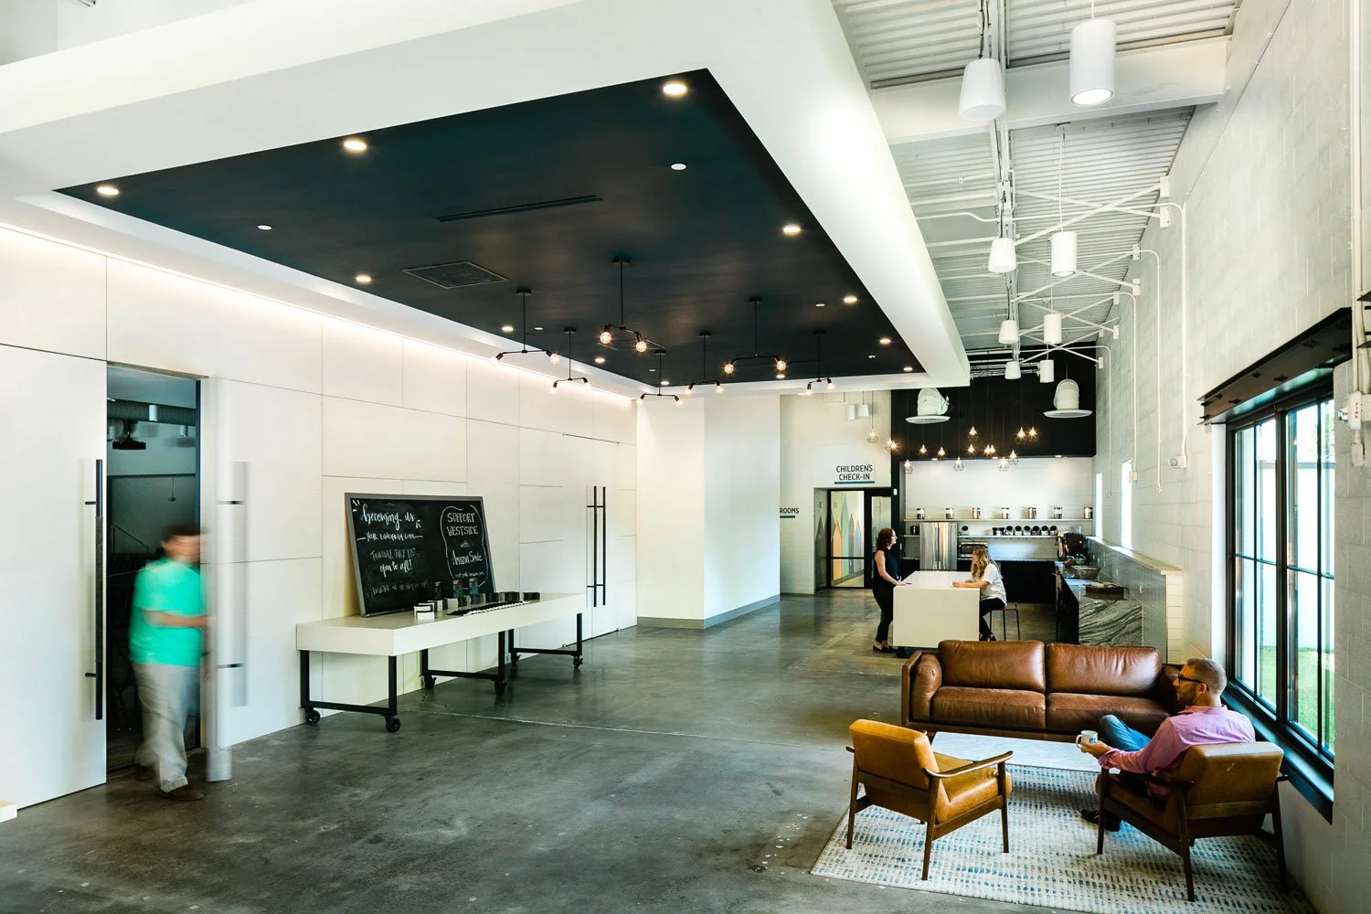
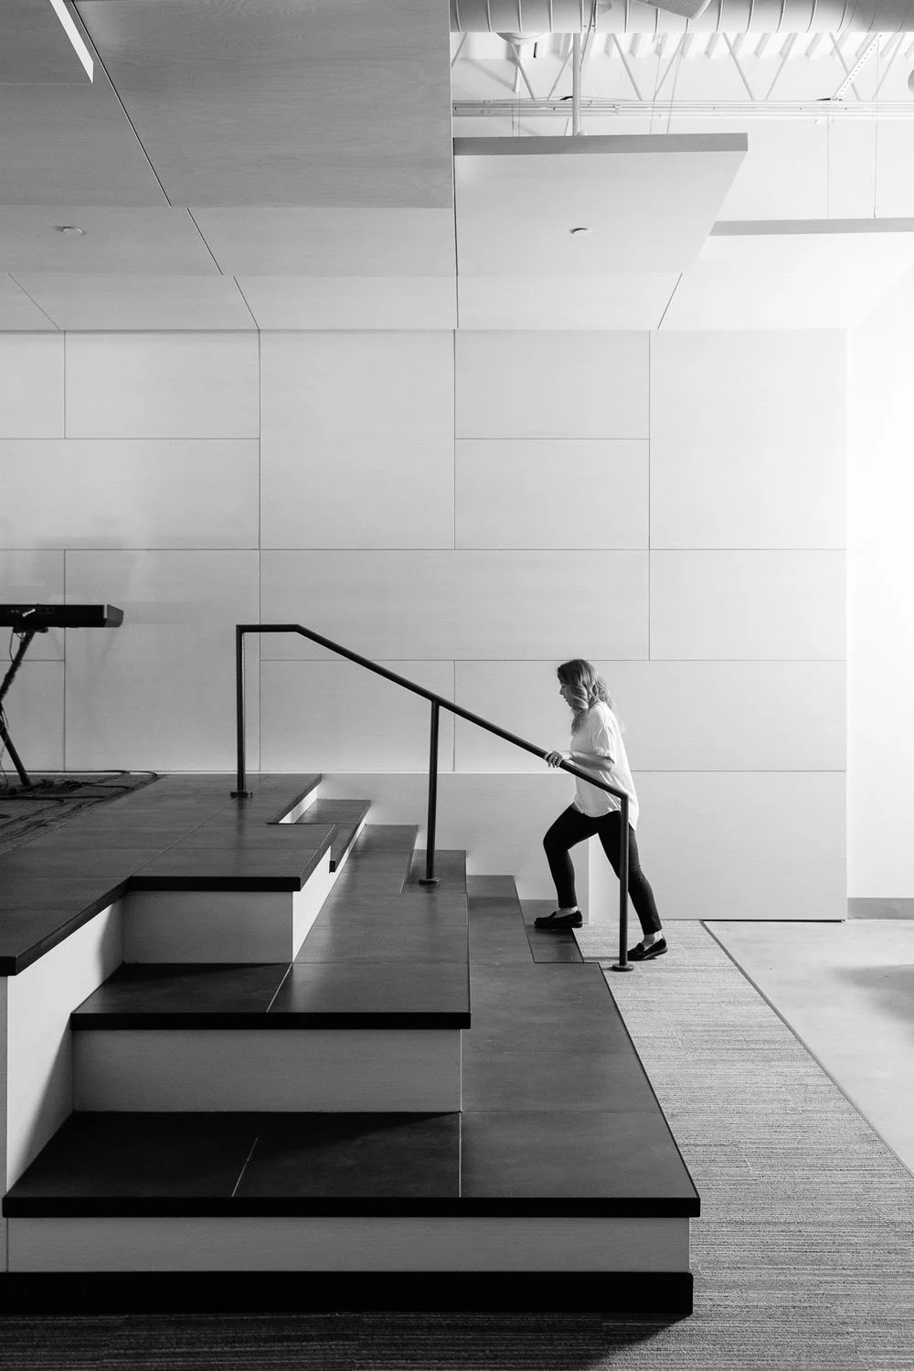
Atlanta Westside
Presbyterian
Adaptive reuse of an existing 32,000SF warehouse into an auditorium, lobbies, event spaces, classrooms, lounges, restrooms, and office space.
Type: Adaptive Reuse
Size: 32,000SF
Project Cost: $3.2 M
The Victorian & Burle’s Bar
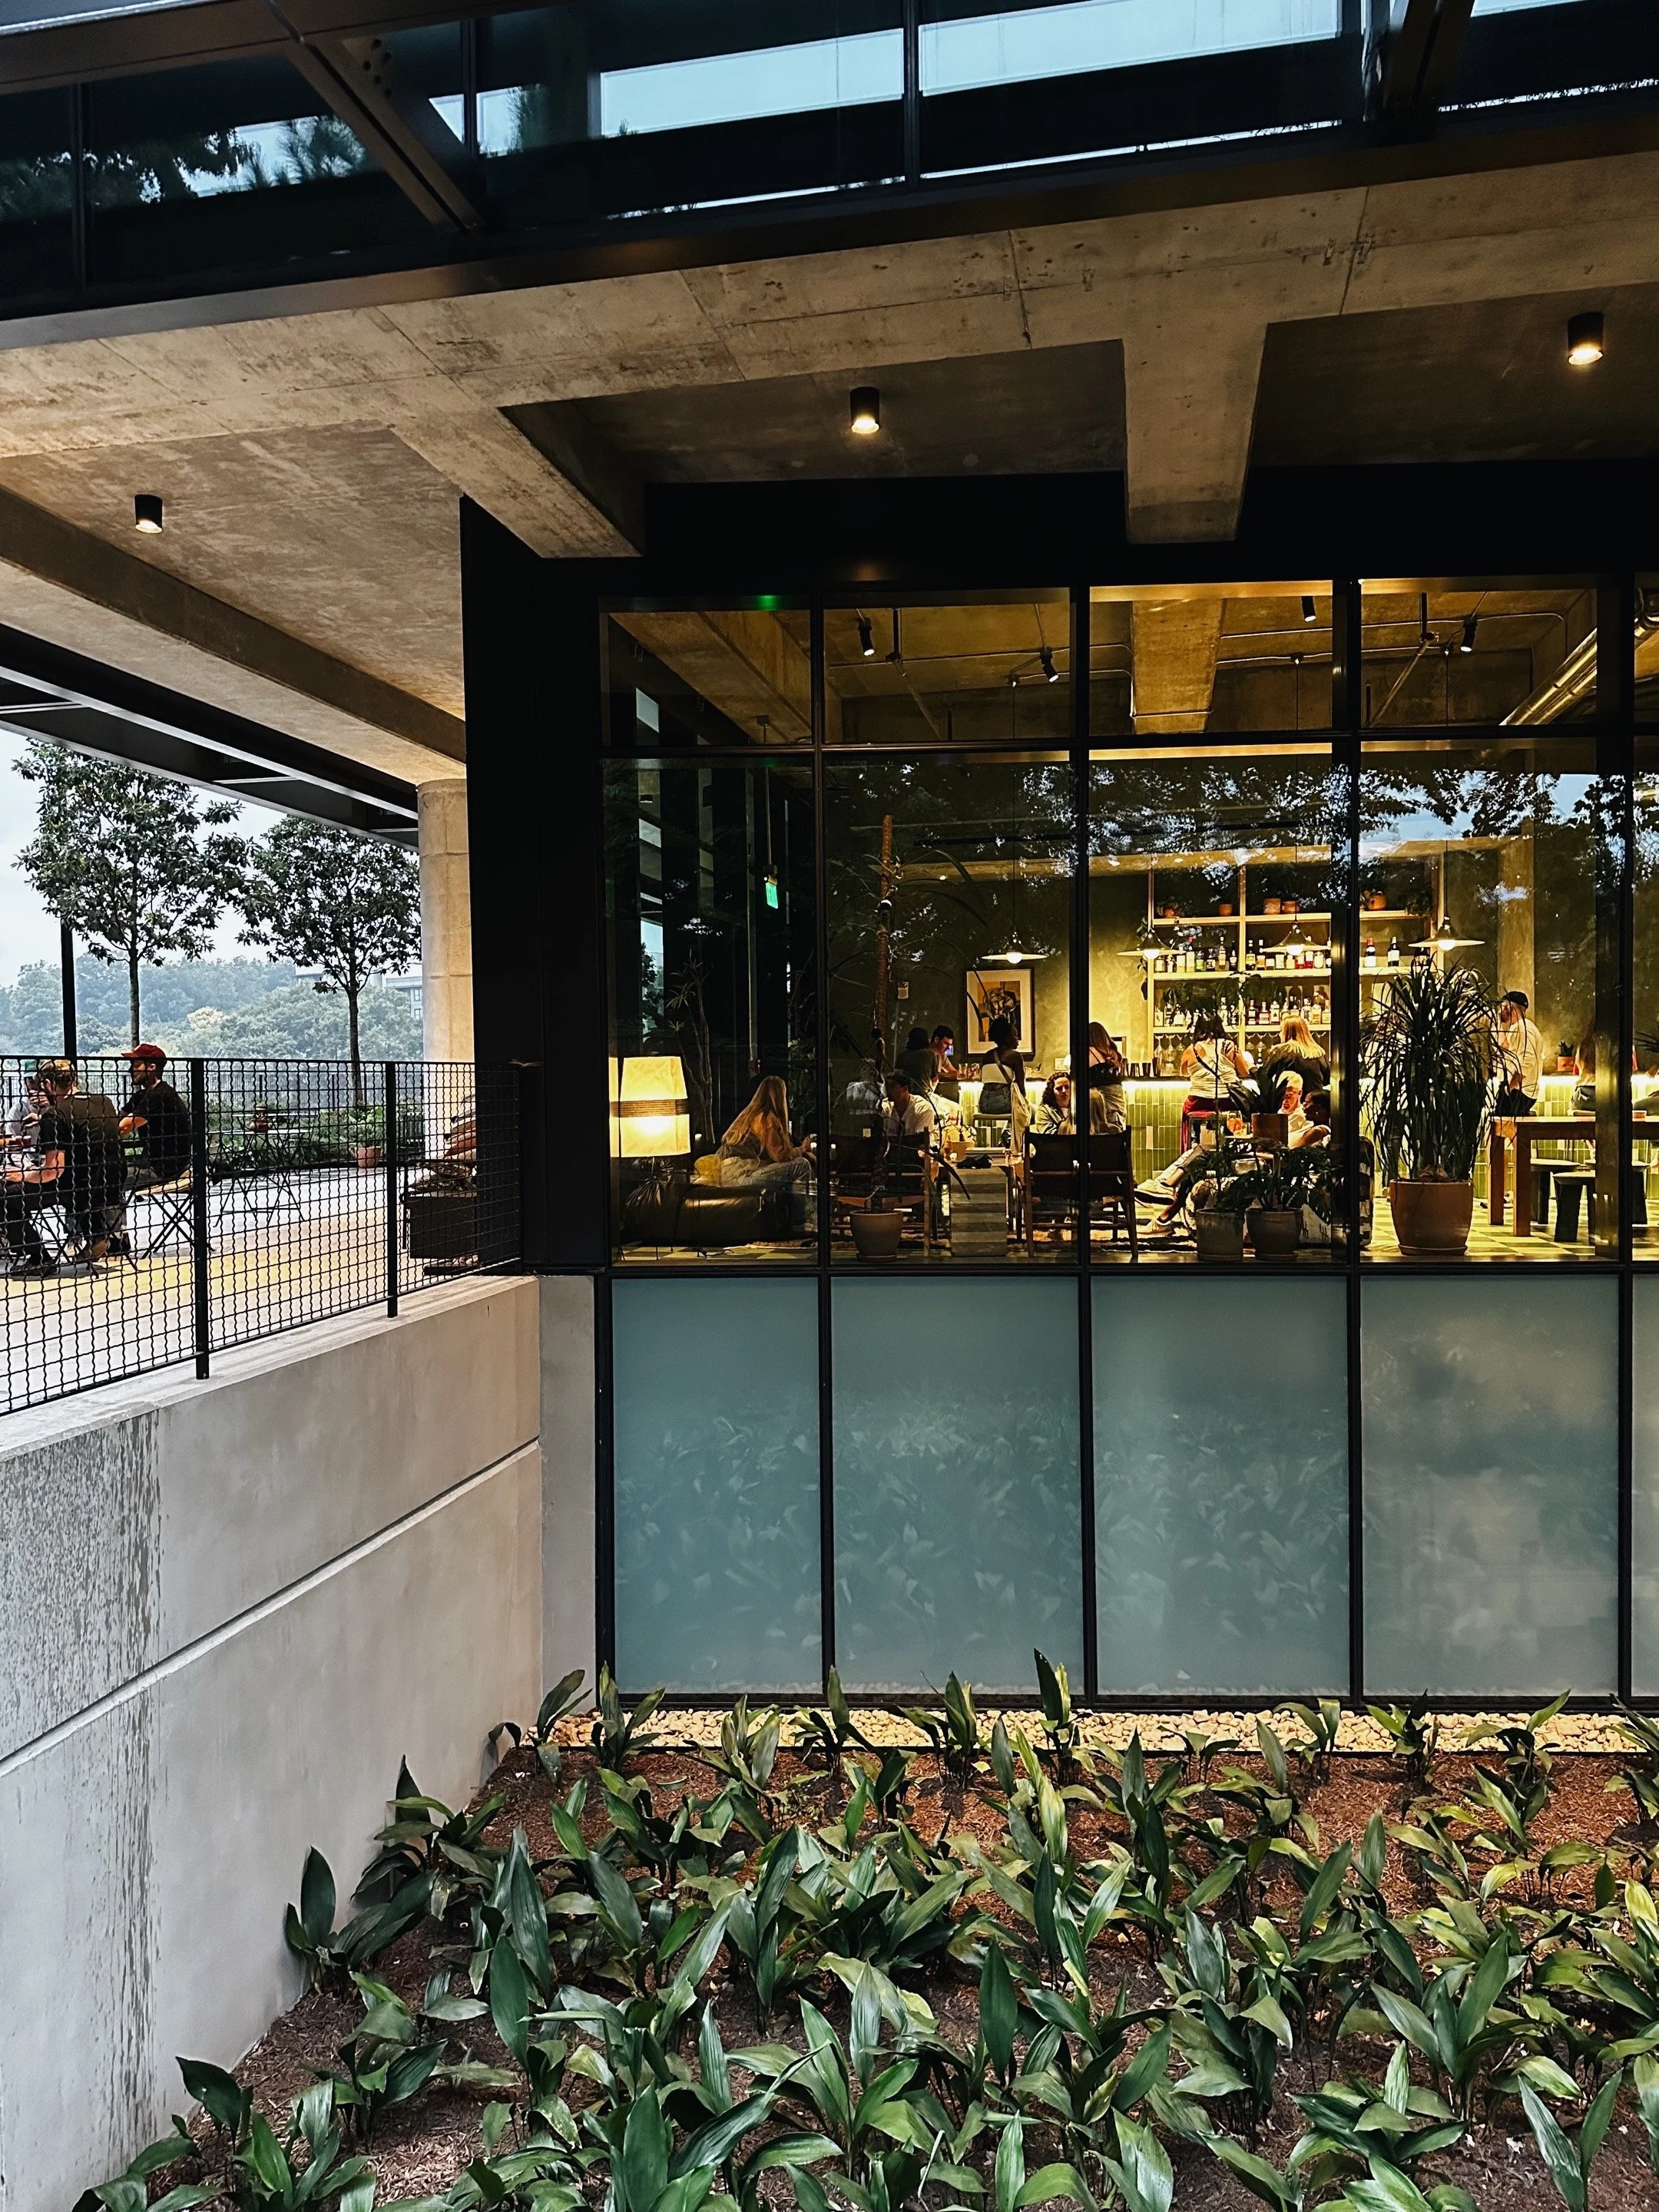
The Victorian Atlanta is a 3,400SF first generation retail buildout in the Fourth Ward mixed-use development, directly on the Atlanta Beltine. It consists of a plant shop on the main level and Burle's Bar on the mezzanine, both of which we installed as part of this project.
Type: Interior Buildout
Size: 3,000SF
Project Cost: $950K


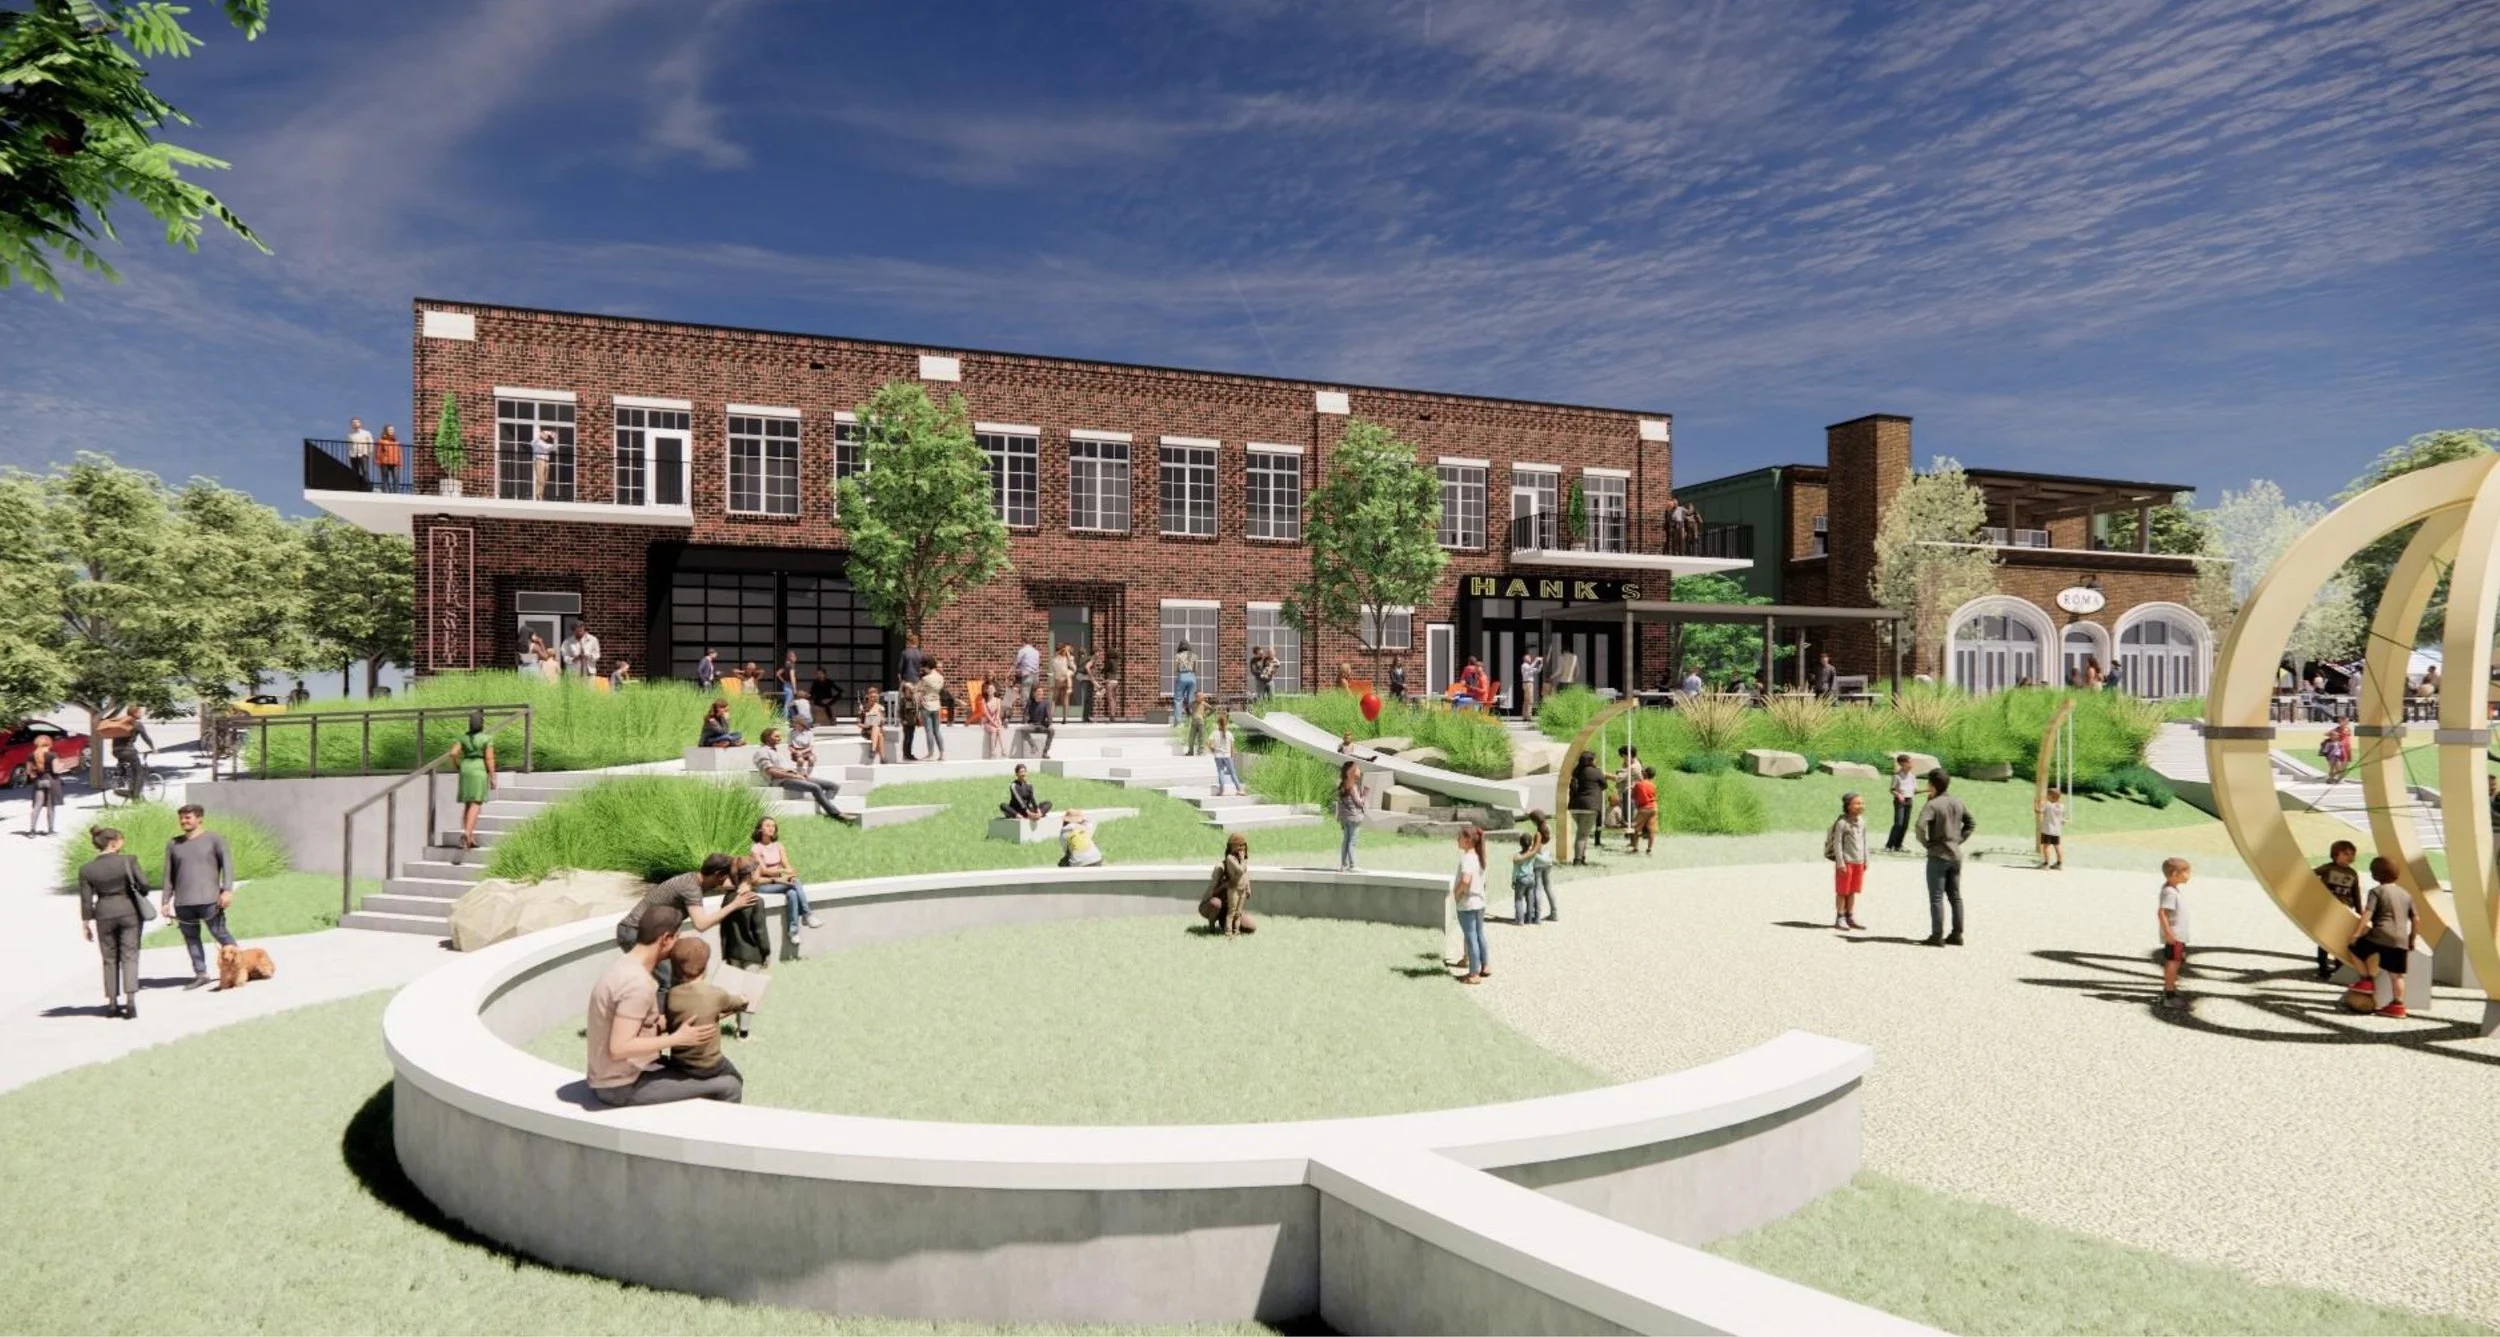
Avondale Town Green
The Dale is a two building ground-up, mixed-use site totaling 25,000SF of new restaurant, retail and commercial space, and will be the community connector between the N. Avondale Rd. corridor and the Avondale Town Green (Phase 1).
Type: Ground Up / Mixed Use
Size: 25,000SF
Project Cost: $8.7M

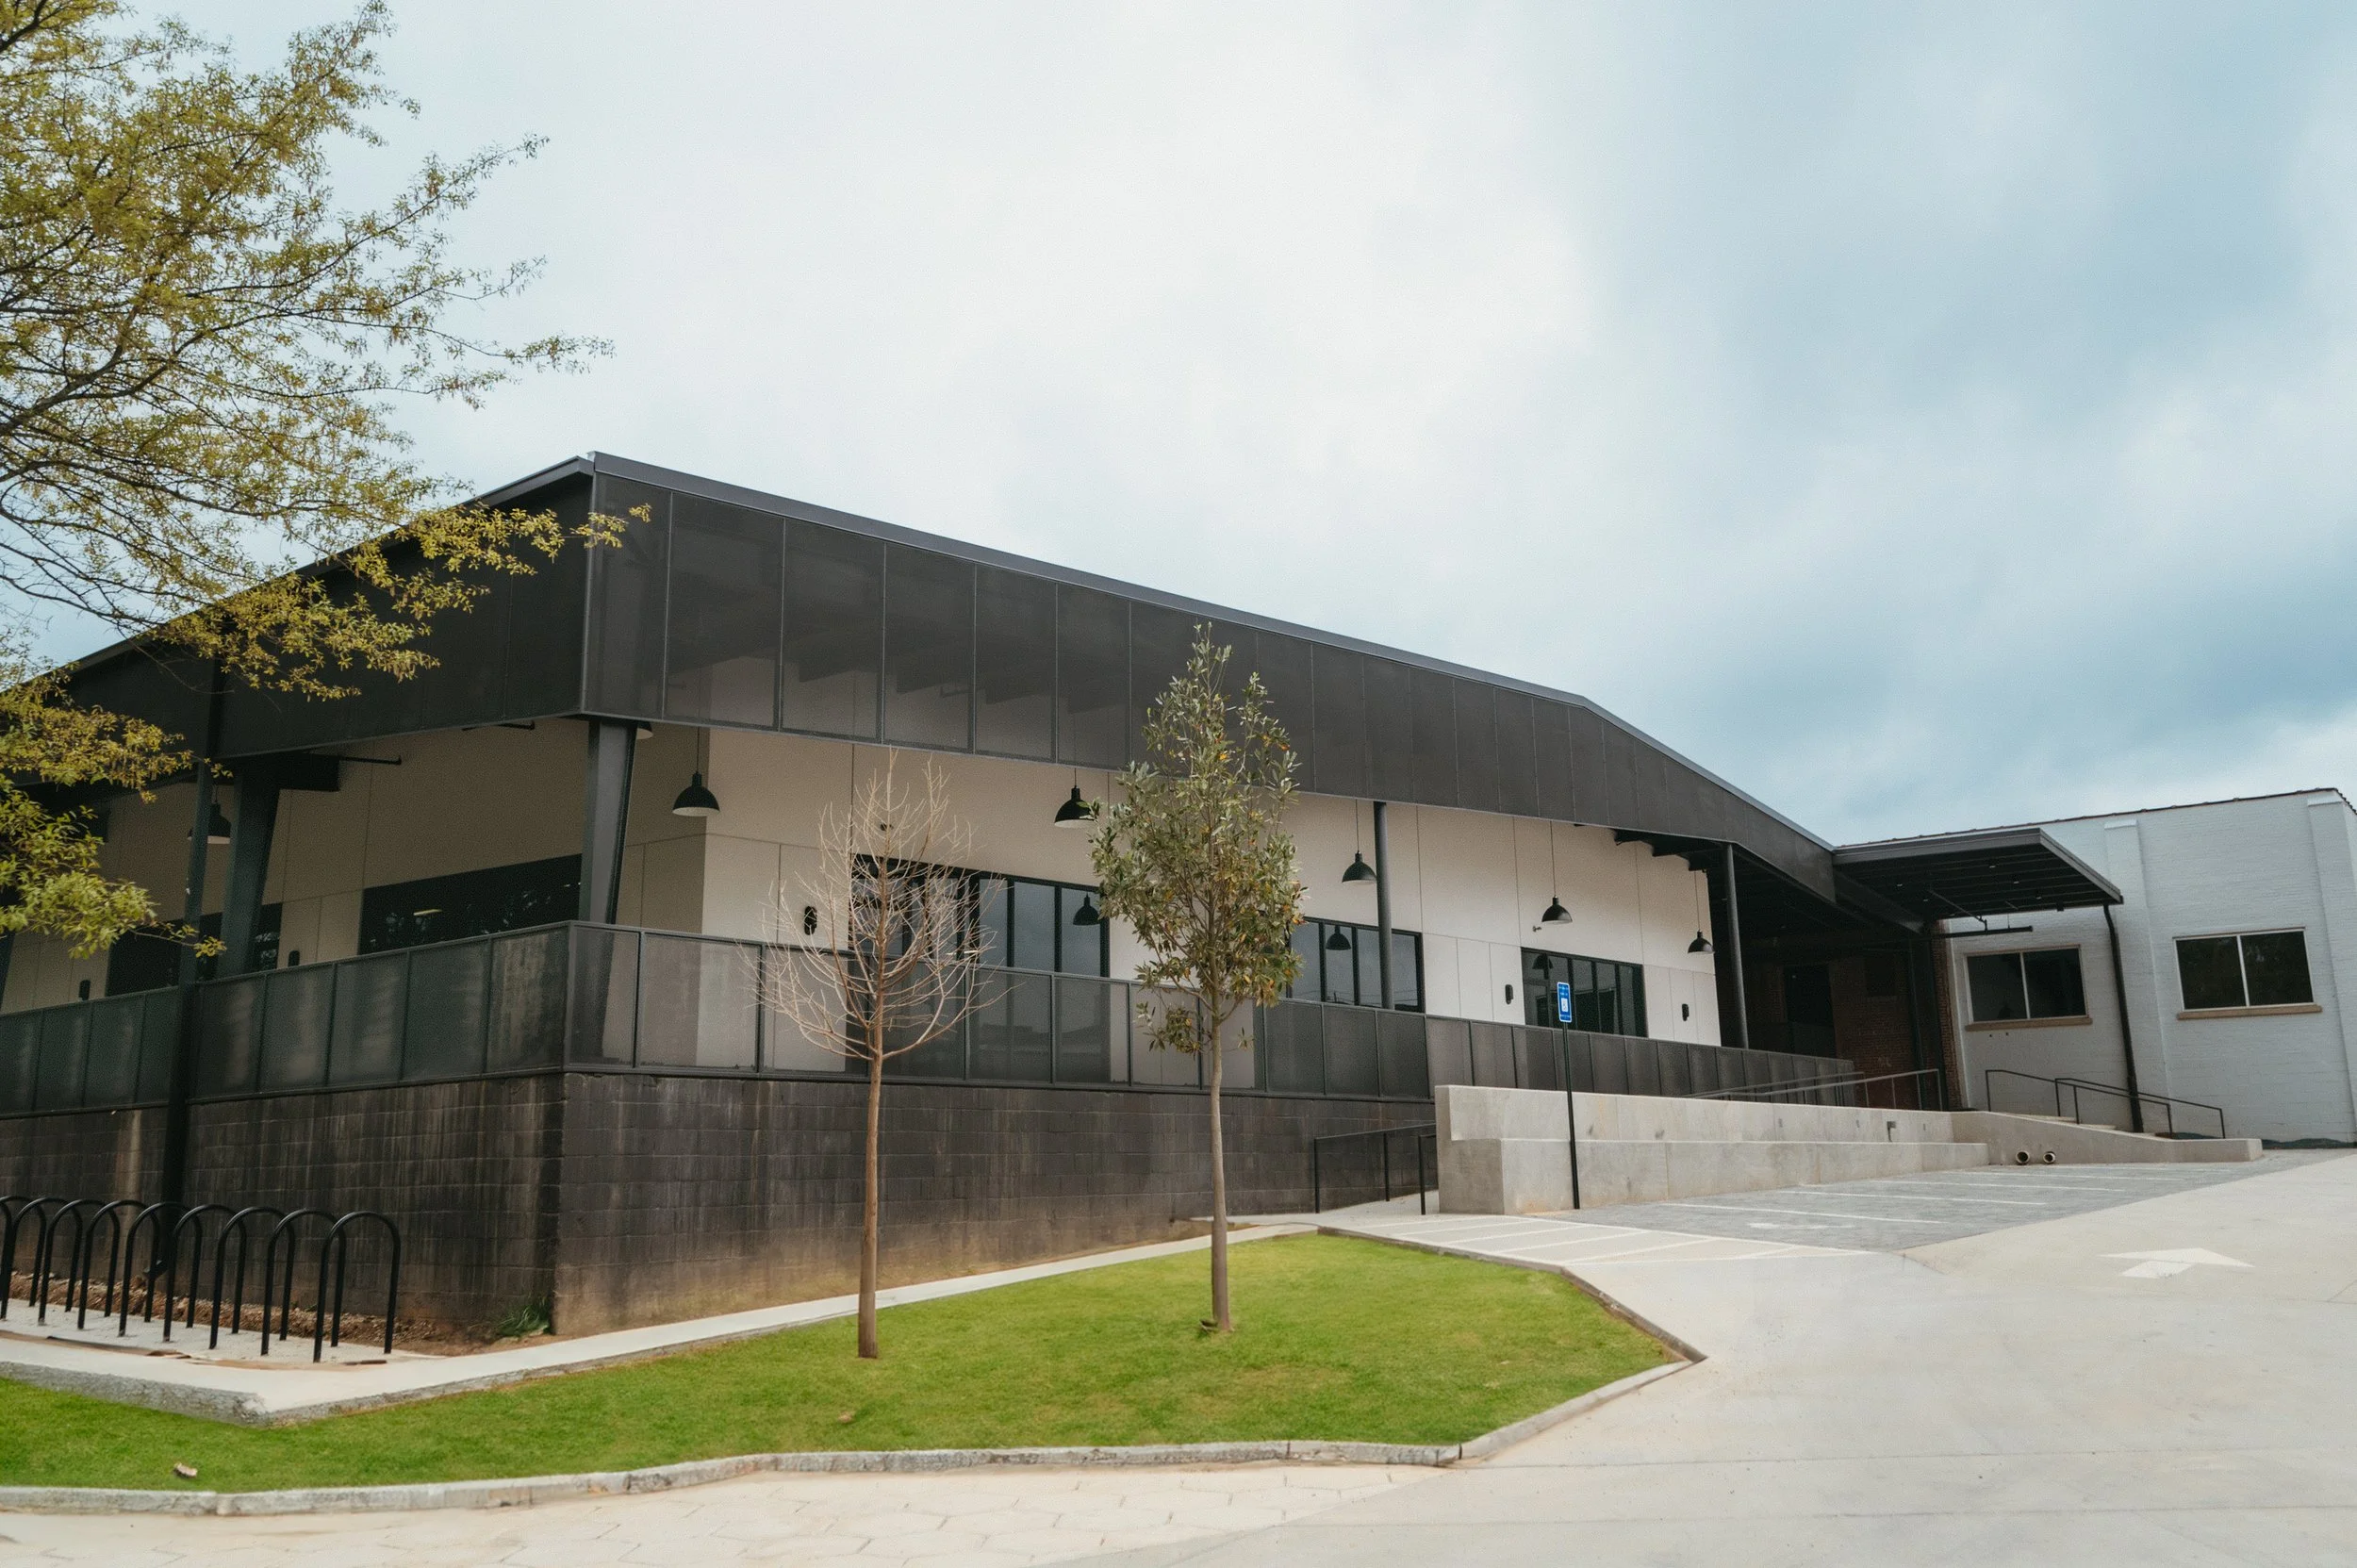
920 Murphy
Adaptive reuse of two adjoining warehouses, totalling 44K SF. Completed a major facade modification to a pre-engineered building, as well as base building core and shell improvements for future tenant suites.
Type: Adaptive Reuse
Size: 44,000SF
Project Cost: $2.8M


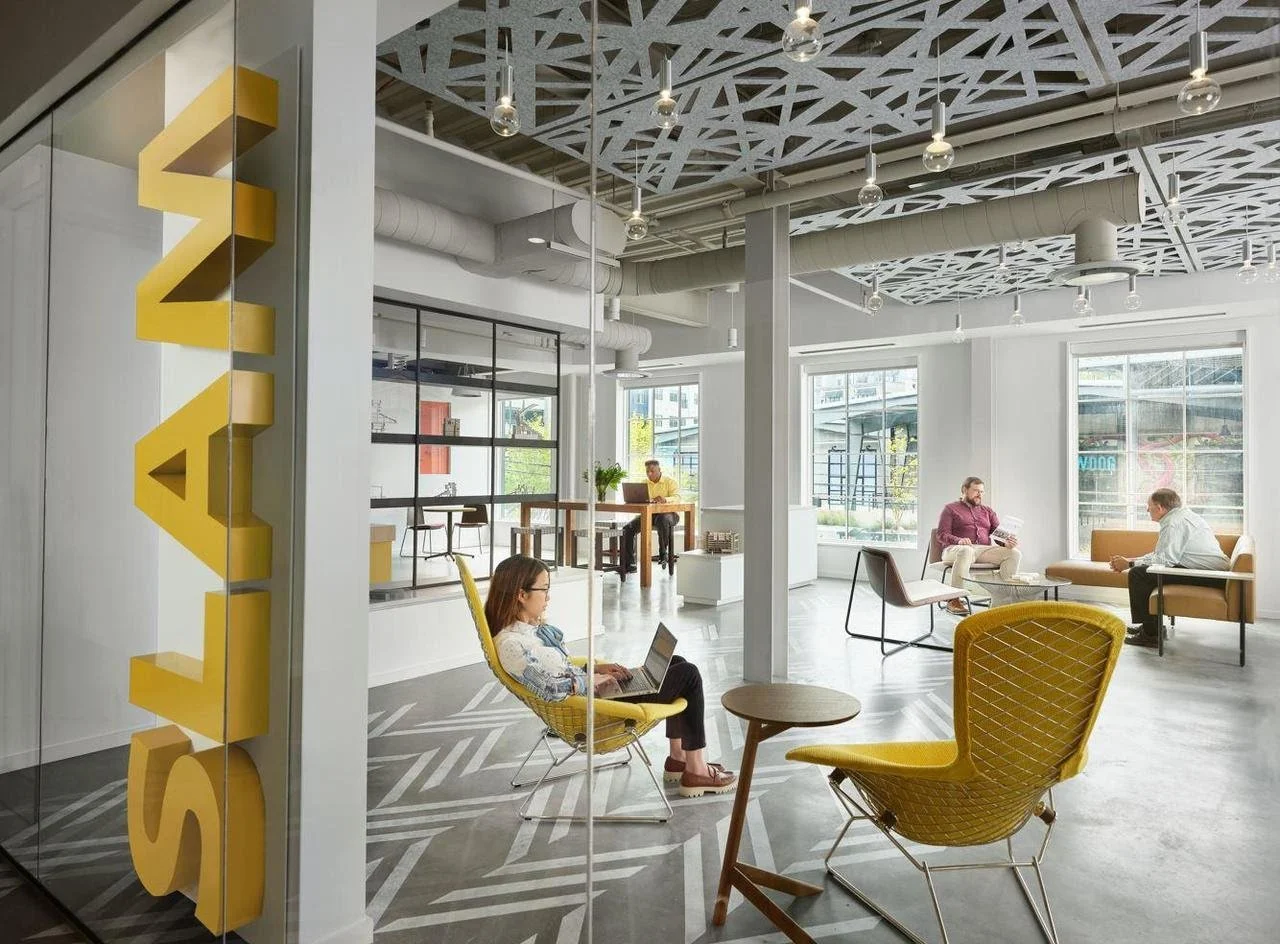
SLAM Collaborative
First generation office buildout in Krog Street Market for national architecture firm, SLAM Collaborative. With an entry “living room” and team breakout collaboration pods, the 6,200SF space reflects SLAM’s corporate commitment to collaboration and innovation.
Type: Office Buildout
Size: 6,200SF
Project Cost: $1.3M